West Valley Real Estate Search

$960,000
6 Beds 4 Baths 7071219 MLS 3,807 SqFt.
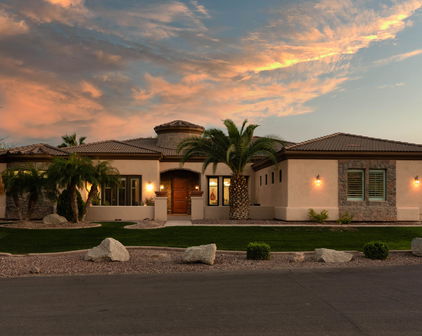
This beautiful Estrella Mountain Ranch home features high-quality design, spectacular mountain views & gorgeous Arizona sunsets. Perfectly positioned within The Summit, an exclusive luxury custom home community, the main residence hosts 5 beds, 3 baths, a spacious 3-car garage & a fully integrated attached casita under the same roofline with its own bedroom and full bath - offering an ideal retreat for guests or multi-generational living. The elegant floor plan flows effortlessly, highlighted by a private courtyard designed for intimate relaxation or sophisticated outdoor entertaining. At the heart of the home lies a chef's culinary haven boasting custom cabinetry, upgraded appliances, a double-oven gas range w/hood, pot filler, & an expansive granite island tailored for gathering. The private primary suite serves as a personal sanctuary, featuring a sliding door to the exterior and a lavish en suite bathroom adorned with refined marble countertops, a spacious, spa-inspired walk-in tile shower featuring an integrated bench seat and multiple shower heads, and an expansive walk-in closet that seamlessly passes through to the laundry room. Upstairs, a premier rooftop deck captures a front-row seat to panoramic desert vistas. Experience the pinnacle of desert living in the award-winning Estrella Mountain Ranch community, featuring lakeside yacht clubs, premier pools, state-of-the-art fitness centers, and the championship Golf Club of Estrella. Luxury living awaits.

9072 S Krista Drive E, Goodyear

$950,000
2 Beds 3 Baths 7067075 MLS 2,446 SqFt.
Pristine condition Tesoro situated on a large corner lot, offering South facing, common area and privacy! Large enough to add a casita or pool! The home presents all the fine details that the Tesoro model offers! Welcoming foyer with great views of the great room and backyard as you enter the home! It also offers easy access to the Guest suite with full bath and walk-in closet. The hallway to a 1/2 bath and a large walk-in closet, providing great storage! The laundry room with washer/dryer and fridge conveying and the 3 car-extended garage with built-in cabinets and hanging storage racks! The open floor concept is ideal for entertaining! The great room presents beautiful 12'' crown molding ceilings, open media space and additional cabinets for added storage and counters/ shelving to display your favorite art or family pictures! The kitchen offers a large island with granite counters, favorite space to congregate and have lively conversations, eats and refreshments! Plethora of cabinets with pull out shelves, a walk-in pantry to die for and a butler's pantry! All SS appliances convey (a large 48" built-in fridge) Bosch Induction cooktop. Opens to spacious dining area with easy access to outdoor living spaces! Owner's suite has 6" crown molding ceiling, is spacious and can accommodate most furnishings, bath with walk-in shower and soaking tub, dual sink vanity, and 2 walk-in closets. Extended den with doors for privacy! Shutters throughout the home. Whole house water filtering system. Central Vacuum. OWNER OWNED SOLAR, saving on your energy costs! Large (10,654 sq ft)lot, South facing, offering extended outdoor living space with pergola, natural gas stub, Travertine tile, very private and great spaces for future additions. BBQ grill will convey. Easy maintenance yard! PebbleCreek is an award, winning active adult community! Offering 3-18 hole golf courses, Pickleball, swimming pools (indoor and out), state-of-art fitness centers, creative center, doggy park, Bocce ball, many clubs to join, 2 restaurants and bars, a place of worship and so much more! Must come visit our community and this beautiful home!

16759 W Cypress Street W, Goodyear

$950,000
4 Beds 5 Baths 7054031 MLS 3,036 SqFt.
Welcome to this exceptional 3,036 sq. ft. residence offering 4 bedrooms, 4.5 baths (3 full, 1-3/4 bath and 1 half bath) and an extraordinary collection of custom upgrades designed for luxury living and effortless entertaining. From the moment you arrive, you'll appreciate the thoughtful craftsmanship, smart-home technology, and premium finishes throughout. The open-concept floor plan seamlessly connects the spacious living areas to the incredible backyard, creating the perfect indoor-outdoor lifestyle. The chef's kitchen features elegant above- and under-cabinet lighting and flows into the expansive great room with pre-wired 5.1 surround sound. The luxurious primary suite offers an electronic window shade, a spa-inspired bathroom with an upgraded multi-head shower system... and thoughtful conveniences including Ethernet in the walk-in closet. Step outside to your own private resort featuring a custom heated saltwater pool and oversized spa with three Baja shelf bubblers, water feature, a sheer descent waterfall, and a spillway. Entertain family and friends around the custom wood-fired pizza oven, impressive 5-foot natural gas fire pit, or under the beautifully appointed gazebo complete with electricity, ceiling fan, TV hookup, accent lighting, and roller shades. Premium travertine pavers, artificial turf, landscape lighting, a gas stub for a future outdoor kitchen, and numerous utility upgrades complete this spectacular outdoor retreat. Additional highlights include a climate-controlled, insulated garage with a mini-split HVAC system, polymer-coated floors, utility sink, ceiling-mounted storage racks, whole-house carbon filtration and water softener, smart lighting throughout, Ring doorbells, security cameras, ceiling fans in every bedroom, a dedicated dog run, storage shed, and countless builder and owner upgrades. This meticulously maintained home offers the perfect blend of luxury, comfort, technology, and resort-style living in one remarkable package.

18538 W Thunderhill Place, Goodyear

$949,000
4 Beds 5 Baths 6734160 MLS 4,114 SqFt.
Nestled at the base of the stunning White Tank Mountains in the exclusive gated community of Russell Ranch, this elegant Tuscan-inspired custom estate sits on an oversized corner lot engineered for the modern adventurer. Designed with custom luxury & recreational freedom in mind, this rare property features a double RV gate with ample parking for your motorhome, boat, or weekend toys, plus HOA covenants provide the opportunity to build a custom detached RV garage. Step through the grand courtyard entry into over 4,000 square feet of masterfully crafted living space featuring 4 spacious bedrooms, 4.5 baths, private executive office with direct courtyard access & dual stone-clad gas fireplaces. Enjoy the spacious feeling of 12 foot ceilings throughout the interior of the home. The heart of the home is a gourmet chef's kitchen appointed with rich custom cabinetry, granite tile countertops, dual wall ovens, gas cooktop, center island with prep sink, dedicated bar with buffet area & an enclosed butler's pantry. The owner's retreat serves as a true sanctuary, boasting its own stone fireplace, French doors to the back patio, and a spa-quality ensuite with jetted tub, travertine walk-in shower & generous walk-in closet. Outside, the expansive curved covered patio overlooks a lush green lawn framed by mature palm trees, offering the perfect canvas & abundance of space to add a resort-style custom pool while still preserving your premium vehicle storage. Complete with a 3-car garage, newer interior & exterior paint & two new 5-ton, 14 SEER Goodman HVAC systems for energy-efficient comfort, this one-of-a-kind home offers an unparalleled lifestyle with easy access to scenic hiking trails, golf courses, premier dining & top-rated schools.

17903 W Solano Drive, Litchfield Park

$940,000
5 Beds 4 Baths 7061930 MLS 6,130 SqFt.
Prepare to be amazed! Check out this fantastic 5 bed, 4 bath, BASEMENT home with 1950 sqft. half basement for a total 6130 sqft livable sqft now for sale in Thunderbird Farms! Nestled on a huge 3.3 acre FENCED lot w/NO HOA & featuring a circular driveway, 2.5 car garage, RV hookup, additional carport parking, a detached 50x100 ft shop w/car painting room, RV Garage doors perfect for a collector or business. Come discover a spacious dining & living area. High ceilings, soft carpet in all the right places! Continue into the large family room showcasing a wood-burning fireplace to keep you warm during the cold winter months. The fabulous kitchen has ample cabinetry w/crown molding, walk-in pantry, granite counters, high-end appliances, and a prep island. Main floor also has 1st laundry room. Double doors open up to the grand primary suite, showcasing direct outdoor access, a walk-in closet, and a lavish ensuite w/dual sinks as well as a garden tub. Continue down the 6ft wide hallway head downstairs via the 6ft extra wide open stairway into the finished basement with 9ft ceilings, where you will find a sizeable bonus room, a cozy den/office, another washer and dryer hook up and a media room. Also including a quaint covered patio, a refreshing hot tub, numerous fruit trees, and a convenient storage shed, this home is a dream come true with super insulation of R50 in the walls and ceiling for extra low cooling costs! Act now before it's gone!

8716 N Thunderbird Road, Maricopa

Start Your Search

Copyright 2026 Arizona Regional Multiple Listing Service, All rights reserved. The data relating to real estate for sale on this website comes in part from the Arizona Regional Multiple Listing Service. All information deemed reliable but not guaranteed and should be independently verified. All properties are subject to prior sale, change or withdrawal. Neither listing broker(s) nor Arizona Regional Multiple Listing Service shall be responsible for any typographical errors, misinformation, misprints and shall be held totally harmless.