Estrella Mountain Ranch, Goodyear, AZ Real Estate Search

Estrella Mountain Ranch, Goodyear, AZ Single Family Properties for Sale

Our website features the best real estate search for single family properties available in Estrella Mountain Ranch, Goodyear, AZ and surrounding areas. It is the only site you will ever need! It is easy-to-use and updated by the official REALTOR®’s database every 15 minutes. 

You can save searches, and get daily email alerts of new listings, price changes, sold data, and market reports. Our Interactive Map Search allows you to view properties on a map or refine your search by drawing the boundaries around the area you desire.

Curious about what’s happening in the Estrella Mountain Ranch, Goodyear, AZ real estate market? Sign up for a  Estrella Mountain Ranch, Goodyear, AZ Real Estate Market Report to see what’s active, under contract, and sold!

Considering selling or refinancing your home? Get an INSTANT property valuation now!

Newest Estrella Mountain Ranch, Goodyear, AZ Single Family Homes for Sale

$399,900
2 Beds 2 Baths 6992674 MLS 1,810 SqFt.
Beautifully maintained and truly move-in ready, this charming 2-bedroom home with a versatile den/flex room invites you to embrace easy living with style, comfort, and smart upgrades throughout. From the moment you arrive, you'll be captivated by the inviting curb appeal - a paver walkway, stacked stone accents, mature trees, and a welcoming covered porch that sets the stage for morning coffee and friendly chats with neighbors. Even better, the fully owned solar system saves approximately $2,800 per year on electric bills, giving you energy efficiency and long-term savings without sacrificing comfort. The temperature controlled 2-car garage is a dream for hobbyists and organizers alike, complete with extensive built-in cabinetry and a workbench to keep everything in its place. Inside, plantation shutters and tile flooring in all the high-traffic areas create a bright, polished feel designed for effortless living. Just off the entry, the den/flex room with built-in cabinetry offers endless possibilities - a quiet home office, creative studio, reading lounge, or welcoming guest retreat. The open-concept great room is filled with natural light, with expansive windows and a sliding glass door that seamlessly blend indoor and outdoor spaces, perfect for entertaining or simply enjoying Arizona's beautiful weather year-round. The kitchen is both stylish and functional, featuring rich wood cabinetry, granite countertops, a designer tile backsplash, and stainless steel appliances - an inviting space to prepare everyday meals or host gatherings with friends. The spacious primary suite is your private sanctuary, complete with direct backyard access and a unique attached sitting room or flex space with built-ins - ideal for a cozy reading nook, craft room, or secondary office. The en-suite bath offers dual granite vanities and a fully tiled, oversized walk-in shower, creating a spa-like experience at home. Step outside to your own low-maintenance outdoor oasis. A covered patio and extended paver patio with pergola provide multiple shaded seating areas for dining, relaxing, or enjoying Arizona sunsets. Artificial turf and mature landscaping complete the serene backyard setting, allowing you to spend more time enjoying life and less time maintaining it. Located in the award-winning 55+ community of CantaMia at Estrella, residents enjoy a true resort lifestyle with a state-of-the-art fitness center, indoor and outdoor pools, pickleball and tennis courts, scenic walking trails, tranquil lakes, and a vibrant calendar of social events and clubs. This is more than just a beautifully cared-for home - it's your opportunity to live connected, active, and inspired every single day.

17613 W Briarwood Drive, Goodyear

$412,500
2 Beds 2 Baths 6990501 MLS 1,695 SqFt.
Welcome to effortless desert living in the award-winning 55+ community of CantaMia where energy efficiency, thoughtful design, and vibrant community come together beautifully. From the moment you arrive, the inviting curb appeal sets the tone. Easy-care desert landscaping, a paver driveway, and a charming paver walkway lead you to a private front courtyard--an ideal setting for peaceful morning coffee or evening conversations under Arizona's colorful skies. And with a fully owned solar system keeping average electric bills around just $24 per month for full-time living, you can enjoy exceptional comfort with impressive savings. Inside, the popular Ballad floor plan offers the perfect blend of openness and flexibility with 2 bedrooms, 2 bathrooms, and a versatile den featuring elegant double-glass doors - ideal for a home office, creative studio, or welcoming guest retreat. Abundant windows fill the home with natural light, creating a bright, cheerful atmosphere throughout. The kitchen is designed for both beauty and connection, showcasing crisp white cabinetry, stainless steel appliances, a gas stove, and stylish pendant lighting over the island with breakfast bar seating. The adjacent dining area, highlighted by a charming bay window overlooking the backyard, provides a warm and intimate space for everyday meals or hosting friends. The spacious great room continues the theme of light and openness, with expansive windows and a sliding glass door that seamlessly extends your living space to the covered patio--perfect for embracing indoor-outdoor living year-round. Plantation shutters and tile flooring in high-traffic areas add timeless style and easy maintenance, while the well-appointed laundry room with additional cabinetry offers practical storage and convenience. Your primary suite serves as a serene retreat, complete with a bay window for soft, natural light, a spa-like ensuite bath with dual sinks, a generous walk-in shower, and an expansive walk-in closet designed to keep everything beautifully organized. Step outside to your private backyard oasis, where an extended covered paver patio and pergola create the perfect environment for relaxing afternoons, outdoor dining, or entertaining friends. Low-maintenance landscaping means more time enjoying life and less time on upkeep. Living in CantaMia at Estrella means more than owning a home - it means embracing a lifestyle. Residents enjoy a stunning clubhouse, state-of-the-art fitness center, indoor and outdoor pools, pickleball courts, scenic walking trails, tranquil lakes, and a dynamic calendar of social clubs and events. It's a community centered on connection, wellness, and everyday enjoyment.

17929 W Glenhaven Drive, Goodyear

$990,000
5 Beds 4 Baths 6989833 MLS 3,464 SqFt.
Your Amazing Casa on Acacia! Sparkling Single Level Model Perfect Popular David Weekley Home!! Multi-split floorplan 5 bedroom 3.5 Baths plus Office Area, 3-car tandem, Large Front Courtyard, Large Covered South Back Patio. ROOF 2 years NEW and transferrable to New Owner. OWNED SOLAR Free and Clear. Customized Kitchen Centric Home with Modern White Cabinets with HUGE Island and TONS of Storage, Light Granite, Stainless Steel Appliances, Under Cabinet lit Crystal look Glass Backsplash with muted tones compliment the Stylish Design. Pass through Serving center at Formal Dining. Cozy Family Multi Purpose ''Office/Crafts/Reading Nook'' with South exposure with views of the lush easy care backyard. MASSIVE Primary Suite with Expansive Walk in Shower, Soaking Tub Dual Sinks CLOSET STORAGE A MORE. Every Private Bedroom has plenty of storage! The "Work Out Room" with double glass doors with strong offer the equipment could convey. The Large Vein SHUTTERS Accent the Front of the home including the front Courtyard with French Doors. Wall of Glass at Great Room creates the Upscale Feel found in Custom Homes. Custom Cabinetry built in at Great Room. Thoughtful Drop Center at Garage entry, Pavers from the Front Courtyard to Back Patio and wrap around the home! NO CARPET ALL Light and Airy Modern Tile, 8' Foot Doors, EXTERIOR Freshly painted 2026 to complete the facelift and Like New MODEL HOME FEEL. She's a beautiful Home waiting for YOU!

18107 W Acacia Drive, Goodyear

$369,900
2 Beds 2 Baths 6980375 MLS 1,715 SqFt.
Welcome to a home designed for comfort, connection, and effortless living in the stunning, lake-inspired Active Adult 55+ Community of CantaMia! This thoughtfully designed 2-bedroom, 2-bath home with a versatile den sits on a spacious, fully enclosed corner lot - offering both privacy and tranquility. Start your mornings with a cup of coffee in the charming front courtyard as the sun rises over the majestic Estrella Mountains, or unwind in the evening on the extended back patio, surrounded by vibrant desert landscaping that provides year-round beauty. Inside, the open-concept layout creates a seamless flow between the great room, dining area, and gourmet kitchen - perfect for both quiet nights in and lively gatherings. Stylish upgraded tile flooring enhances all high-traffic areas, adds a touch of sophistication and ease of maintenance. Soft neutral beige paint complements the floors, kitchen cabinets, and counters, creating a welcoming environment. The spacious master retreat is a private sanctuary, featuring an upgraded ensuite with a beautifully tiled walk-in shower, double vanities with granite countertops, and an expansive walk-in closet. Thoughtful details continue throughout the home, including a well-appointed laundry room with extra storage and a utility sink in the two-car garage for added convenience and fresh exterior paint in the fall of 2025. Beyond your doorstep, CantaMia offers an exceptional lifestyle tailored to active adults. Enjoy resort-style amenities, including a state-of-the-art fitness center, indoor and outdoor pools, scenic walking trails, and a variety of clubs and social activities. The community's lakes and lush landscaping create a peaceful retreat, while the vibrant clubhouse serves as a hub for gatherings, live entertainment, and lifelong learning. Whether you're looking for adventure, relaxation, or new friendships, CantaMia is the perfect place to call home!

17555 W Glenhaven Drive, Goodyear

$469,000
3 Beds 3 Baths 6964433 MLS 2,044 SqFt.
Welcome to this highly upgraded Legato model, thoughtfully crafted with comfort and flexibility in mind. A charming gated paver courtyard with a pergola creates a warm and inviting first impression. Inside, the open-concept floor plan offers exceptional versatility with two true owner's suites: ideal for guests, multi-generational living, or a lock-and-leave lifestyle. A private office/den with a built-in desk provides the perfect work-from-home space, complemented by a convenient powder room. At the heart of the home, the chef-inspired kitchen features a sprawling center island, upgraded cabinetry, granite countertops, gas cooktop + oversized walk-in pantry designed to make entertaining a breeze. Fresh new carpet, designer upgrades & exceptional storage throughout this move in ready home Owner Suite #1 offers a spa-style bath and impressive walk-in closet, while Owner Suite #2 features dual sinks, Shower & large walk-in closet, giving each suite its own sense of privacy and comfort. Brand-new carpet adds a fresh, move-in-ready feel. The north-facing backyard, fully enclosed for privacy, is serene and low-maintenance, featuring an extended paver patio and grassy side yard on a desirable corner lot. A 3-car garage with built-in cabinets completes the package. Located within the award-winning active adult community of CantaMia at Estrella, residents enjoy resort-style living surrounded by mountain and lake views. The impressive 29,000-square-foot Village Center offers indoor and outdoor pools, spa, fitness center, yoga and aerobics studios, creative arts spaces, café, wine bar, and a full calendar of activities.

18106 W Redwood Lane, Goodyear

$408,000
4 Beds 2 Baths 6941851 MLS 1,897 SqFt.
Beautiful single level 4-bedroom 2 bath split floor plan with a tandem garage in highly sought Estrella Mountain Ranch! As you enter this stunning home through the custom iron door, you'll be welcomed into the grand foyer. Discover the charm and comfort of the interior, with privacy for the three bedrooms on the east wing of the foyer which offers a guest bathroom with double sinks as well as an entry door for privacy into the shower and toilet room. Enjoy evenings with the gas fireplace in the family room. There's, plenty of natural lighting to the family room, kitchen and dining areas. This beautiful kitchen showcases staggered cabinetry, granite countertops, essential appliances, and an island perfect for holiday gatherings and meal prepping. All window coverings will convey. The primary bedroom makes for a perfect retreat at the end of the day. The primary bathroom offers double sinks and a separate shower & tub, as well as a walk-in closet. Enjoy the extended back patio and beautiful desert landscape for a peaceful sunrise or sunset. Owners have recently replaced the HVAC system to new 5-ton Goodman Model and the warranty will convey to new owners. Front yard landscaping has been enhanced and includes automatic watering system for both front and back landscaping and the backyard has beautiful brick pavers. The interior of this beautiful home has also been freshly painted inside. This beautiful home is nestled in The Fairways, a gated location of Estrella Mountains, a master-planned community designed for comfort and convenience. Those things that make Estrella Mountain Ranch the perfect place to make your home are the various golf courses with a special tee off at the Golf Club of Estrella, a Nicklaus-designed course. The Estrella Mountain Ranch HOA fees cover an extensive range of amenities, allowing you to experience resort-style living every day at each of the rec centers. Enjoy the sunrise or sunset walks along both the north and south lakes or head out for a day on the lake with paddleboats, sailboats, and kayaks offered by the Yacht Club. Starpointe Resident's Club is enhanced with 24,000 sq ft for members to enjoy the recreation center that boasts of a waterpark, gym, lap pool, game rooms, and a teen club, something for everybody. A newly remodeled restaurant will be opening soon. Presidio Resident's Club has views of the Estrella Mountains and offers 18,500 sq ft facility featuring a heated pool, splash pad, demo kitchen, Community Garden, Cantina with an assortment of delicious foods on the menu as well as a state-of-the-art workout area. Enjoy some outdoor activities playing Pickleball or hiking scenic FINS trail system for hiking and biking adventures. Enjoy a variety of restaurants, medical and dental offices, and various services right at your fingertips. Estrella offers an exceptional lifestyle with upscale amenities, and convenient access to day-to-day services including local grocery store and coffee shops.

18115 W Desert View Lane, Goodyear

$2,542,410
4 Beds 4 Baths 6887765 MLS 4,154 SqFt.
Incredible multi-level custom home opportunity in Estrella. Buyer has the right to choose all interior finishes and the exterior elevation design (exterior elevation design contingent on HOA review and approval). The main floor is 3,004 square feet and the lower floor guest quarters / mother-in-law suite is 1,150 square feet, for a total of 4,154 square feet. The home includes a four-car garage, 20x50 swimming pool and outdoor kitchen. This home features a captivating great room floor plan and is situated on a gorgeous 1.07-acre lot providing the perfect canvas for your vision of luxury living. This remarkable residence promises an unparalleled level of customization and sophistication. Click on More for additional information. More: Step into the heart of this home and be greeted by a kitchen that is as functional as it is beautiful. The buyer has the freedom to select their desired stone for the island, countertops, and backsplash, creating a kitchen that reflects their personal style and taste. Every cabinet in this culinary haven is equipped with soft-close drawers and doors, embodying the seamless blend of convenience and refine craftsmanship. Viking appliances add an elegant touch to the culinary experience, while the large island design allows for a separate food prep area and for seamless organization and efficiency. With 42" upper cabinets and 30" lower cabinets, ample storage space is provided, ensuring a clutter-free environment. The 3cm countertop edge profile adds a luxurious finishing touch to this stunning kitchen. The elegance continues throughout the home with a choice of 12x24 or 24x36 tiles in all wet areas, creating a cohesive and visually pleasing aesthetic. The 8" baseboards and solid core doors add an extra layer of sophistication and durability. Every bathroom in this custom home features custom stone and tile showers, exuding opulence and sophistication. The master shower is equipped with dual body systems, ensuring a spa-like experience in the comfort of your own home. Satin nickel Moen fixtures add a sleek and modern touch throughout. Indulge in the opportunity to create your dream home with this exceptional custom residence. From the meticulously designed kitchen to the luxurious outdoor oasis, every detail has been carefully considered to provide the ultimate in comfort, style, and functionality. Embrace the chance to create a space that reflects your unique vision and experience the epitome of elegance and refinement in this remarkable custom home. Step outside and discover an oasis of relaxation and entertainment. The outdoor space boasts a fully equipped kitchen with a grill, icemaker, and dual burner gas cooktop, offering the perfect setting for dining and culinary adventures. An outdoor wood-burning fireplace sets the stage for cozy gatherings on cool evenings. The centerpiece of the outdoor area is the stunning 25x50 swim-up beach pool with a separate spill-over hot tub, providing a luxurious retreat for relaxation and recreation. Go downstairs and discover separate guest quarters which could also be the perfect mother-in-law suite that includes a spacious bedroom and bathroom in a very private setting. The guest quarters are equipped with a stove, refrigerator and dual sinks. Again, the buyer has the freedom to select their desired stone for the island, countertops, and backsplash, creating a kitchen that reflects their personal style and taste. Every cabinet in the guest quarters is equipped with soft-close drawers and doors, embodying the seamless blend of convenience and refine craftsmanship. Finally, it should be noted that all options are subject to change per the buyers wants and needs. Feel free to make this your dream home.

17929 W Estes Way, Goodyear

$2,227,500
4 Beds 5 Baths 6851327 MLS 4,050 SqFt.
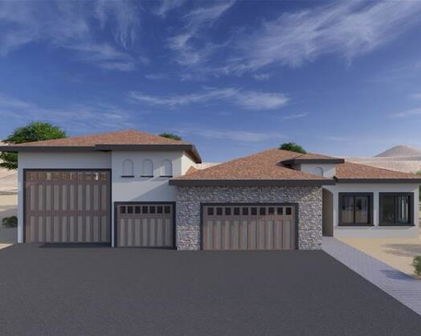
This is your opportunity to build an exquisite custom home in the sought-after Estrella Mountain community of Goodyear. Set on an expansive lot, this residence offers a rare blend of luxury, space, and personalization—providing the perfect canvas for your dream home. Designed around a captivating great room floor plan, this home invites you to tailor every detail to your vision. From flooring to finishes, buyers have the exclusive opportunity to hand-select their desired style, creating a living space that is truly one-of-a-kind. At the heart of the home lies a stunning gourmet kitchen where function meets elegance. Choose your preferred stone for the island, countertops, and backsplash, while enjoying top-tier features including soft-close cabinets, a pot filler, and a spacious butler's pantry with separate prep area. With 42" upper cabinets and 30" lowers, storage is plentiful, and the 3cm edge profile on all counters adds a refined touch. Throughout the home, 8" baseboards, solid core doors, and your choice of 12x24 or 24x36 tile in all wet areas contribute to a cohesive and luxurious aesthetic. Each bathroom is finished with custom stone and tile showers, with the master bath boasting a spa-like dual body system and satin nickel Moen fixtures. Step outdoors into a private resort-style retreat. A fully equipped outdoor kitchen with a grill, icemaker, and dual-burner cooktop sets the stage for unforgettable gatherings, while the wood-burning fireplace invites cozy evenings under the stars. The showstopping 25x50 swim-up beach pool with spill-over hot tub offers the ultimate in relaxation and entertainment. For effortless hosting, a dedicated wet bar complete with sink, refrigerator, and icemaker ensures drinks are always on hand. Indulge in the opportunity to create your dream home with this exceptional custom residence. From the meticulously designed kitchen to the luxurious outdoor oasis, every detail has been carefully considered to provide the ultimate in comfort, style, and functionality. Embrace the chance to curate a space that reflects your unique vision, and experience the epitome of elegance and refinement in this remarkable custom home. Renders are for visualization purposes only and do not represent finishes. Buyer has the opportunity to pick the style & finishes of their liking.

17725 W Estes Way, Goodyear

Start Your Search

All information should be verified by the recipient and none is guaranteed as accurate by ARMLS. Copyright 2026 Arizona Regional Multiple Listing Service, Inc. All rights reserved.