West Valley Real Estate Search

Example Featured Properties

$2,824,900
3 Beds 4 Baths 7010621 MLS 2,702 SqFt.
Experience elevated desert living in this luxury condominium located within the prestigious Seven community at Desert Mountain in North Scottsdale. Perfectly positioned with north-facing exposure and backing directly onto the lush fairways of the Seven Golf Course, this exceptional residence captures serene golf views and breathtaking Arizona sunsets. Thoughtfully designed with an open-concept floor plan, the home seamlessly blends indoor and outdoor living. The chef's kitchen serves as the heart of the home, featuring premium appliances, custom cabinetry, expansive island seating, and designer finishes--ideal for both everyday living and effortless entertaining. The great room is anchored by a stunning indoor fireplace and flows beautifully to the outdoor living area, where a second fireplace creates a warm and inviting space to enjoy cool desert evenings overlooking the course. Offering three spacious en-suite bedrooms and three-and-a-half baths, this residence provides comfort and privacy for both owners and guests. This residence also includes a private in-unit elevator, offering effortless access to every level of the home. Designed for both convenience and luxury, the elevator provides seamless transitions between floors--perfect for everyday living, transporting groceries, or hosting guests with ease. Luxury finishes are showcased throughout, with meticulous attention to detail in every space. A two-car garage includes dedicated golf cart parking or additional storage, accommodating an active lifestyle within the community. Located in the exclusive Seven enclave of Desert Mountain, this remarkable condo offers refined desert elegance, golf course living, and the ultimate lock-and-leave convenience in one of North Scottsdale's most sought-after guard-gated communities. Full golf membership available! Desert Mountain Club membership is required, and all homes within the Seven Desert Mountain community are deed restricted to include approved Club membership.

37200 N Cave Creek Road Unit 2102, Scottsdale

$2,800,000
4 Beds 4 Baths 7076188 MLS 3,920 SqFt.
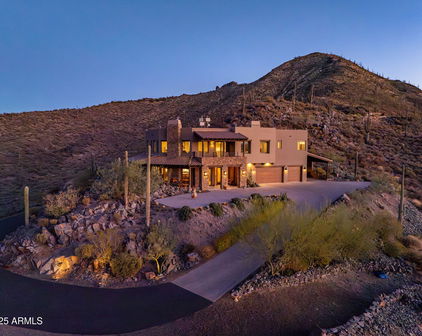
A striking expression of contemporary modern desert living, this beautifully remodeled gated Pinnacle Peak Place residence pairs clean design with exceptional privacy and a resort-inspired setting. Tucked at the end of a culdesac on a secluded 1.7-acre premium lot, this thoughtfully redesigned and updated single-level smart home is approached by a private paver drive and framed by impressive mountain views. Inside, a light refined palette, wide plank wood flooring and expansive walls of glass create an airy sophistication, while multiple sliding glass doors blur the line between indoors and out. The sleek remodeled kitchen anchors the open living spaces with an oversized waterfall island, streamlined cabinetry and premium finishes, complemented by a dramatic contemporary fireplace and thoughtfully updated baths. Four bedrooms plus a private office offer flexibility, while the serene primary suite features generous proportions, abundant natural light and a distinctly modern aesthetic. Outdoors, the property unfolds as a private desert retreat with a contemporary pool, fire features, cabana, sport court, expansive turf lawn, built-in barbeque and multiple areas for gathering and relaxing. Mountain views provide a dramatic backdrop from both the intimate entry courtyard and backyard. A three-car garage and RV access complete the offering, all just moments from North Scottsdale upscale dining, shopping, trails and conveniences. Buyer to verify all material facts. All material information must be verified during the inspection period. Buyer to verify all material facts. All material information must be verified during the inspection period.

8820 E Lariat Lane, Scottsdale

$2,800,000
4 Beds 6 Baths 7065696 MLS 3,884 SqFt.
Welcome to an extraordinary contemporary custom residence in Sentinel Rock Estates, spectacularly positioned on the hillside of Black Mountain with uninterrupted mountain, valley, and city-light views. A grand foyer with elevator access introduces an expansive, thoughtfully designed open floor plan filled with natural light and exceptional architectural detail. The gourmet kitchen is a chef's dream, featuring premium Miele appliances, an enormous island, and a dedicated bar/beverage area complete with an ice maker. The beautifully appointed family room showcases soaring ceilings and an impressive 16-foot bi-fold NanaWall, creating a seamless transition between indoor and outdoor living. Every bedroom has a walk-in closet and private ensuite bathroom. Step outside to an entertainer's dream with a built-in outdoor kitchen, heated infinity-edge pool and spa, and expansive deck spaces designed to capture the breathtaking surroundings. The lower level offers remarkable flexibility to accommodate your lifestyle; create a spacious recreation room with wet bar, private guest quarters, or a luxurious second primary suite complete with a secret room. Additional highlights include an oversized three-car garage with powder room, professionally designed landscaping, and sophisticated smart-home technology throughout. From the dramatic architecture and refined finishes to the spectacular setting and resort-style outdoor living, this exceptional Cave Creek residence truly has it all.

6135 Stagecoach Pass --, Cave Creek

$2,800,000
5 Beds 4 Baths 7075374 MLS 4,497 SqFt.
An opportunity to own a fully walled, private one-acre compound in the heart of Paradise Valley. Set on a beautifully landscaped and secured corner lot, this single-level residence offers nearly 4,500 sqft with 5 beds, 4 baths, and an exceptional indoor-outdoor lifestyle. A welcoming front water feature invites you into light-filled living spaces, where a stone fireplace and French doors create a warm feel. The remodeled kitchen features a generous walk-in pantry, farmhouse sink, built-in cabinetry with seeded glass, and abundant natural light. The primary suite serves as a true retreat, boasting a private fireplace sitting area and a massive walk-in shower. A private guest or mother-in-law suite provides ideal flexibility, featuring a newly upgraded bathroom with a walk-in spa tub, plus exclusive access to a fenced doggie patio with a private gate. Car enthusiasts and hobbyists will appreciate the climate-controlled 2-car garage, complete with a new (2026) mini-split AC, epoxy-coated floor, and massive electrical upgrades (2023). The home is also fully modernized with smart Wi-Fi switches throughout and an integrated Alarm security system. Outside, the property truly shines. A large covered patio opens to an oversized pool, sprawling lawn, and mature fruit trees--all effortlessly maintained by a fully automated irrigation system (redone in 2023). With recent heavy-lifting upgrades--including a fully repainted interior/exterior, three newer A/C units, and roof resealing (2022)--this is an increasingly rare, turn-key offering in one of Paradise Valley's most desirable locations.

5134 E Beryl Avenue, Paradise Valley

$2,800,000
4 Beds 5 Baths 7017748 MLS 4,858 SqFt.
Nestled on a private cul-de-sac w/in an exclusive gated enclave, this exquisite desert estate captures unobstructed panoramic mountain views from nearly every vantage point. A split open floorplan blends refined elegance w/ everyday comfort, anchored by a dramatic great room w/ soaring 13' tongue & groove ceilings w/ beams & expansive picture windows that frame the surrounding desert landscape. The chef's kitchen impresses w/ a 13' granite island, dual Wolf ovens & 6-burner cooktop w/griddle, Sub-Zero refrigerators, Miele dishwasher, & walk-in pantry. The luxurious primary retreat offers a spa-inspired bath, custom closet, & dedicated safe. Three additional well-appointed ensuite bedrooms offer space for family/guests. Additional spaces include a formal dining room w/dual wine fridges MORE & custom built-ins, a media/bonus room w/fireplace, private office, & a fully equipped gym w/AC & stunning three wall views. Outdoor living is equally exceptional w/ travertine patios, an infinity-edge heated pool & spa w/waterfall & therapeutic seating, gas firepit, & built-in BBQ w/ Green Egg grill & viewing deck to perfectly capture the stunning AZ Sunsets over Pinnacle Peak. Surrounded by natural open space (NAOS) & designed for privacy, the setting is both serene & spectacular. Completing the home: a 3-car garage w/ epoxy floors & storage, dual fireplaces, advanced H2O systems, & full Control4 smart home integration w/ audio, fiber optic internet,& seamless connectivity. This is elevated desert living at its finest in one of Scottsdale's most coveted areas.

27043 N 117th Place, Scottsdale

$2,800,000
5 Beds 6 Baths 7000207 MLS 6,410 SqFt.
Introducing a truly exceptional custom estate where grand scale, refined finishes, and resort-style living converge making it nothing short of extraordinary. Privately set on an expansive, lushly landscaped lot, this residence immediately impresses with its commanding presence and thoughtfully designed layout. Inside, soaring ceilings and curated architectural details create a sense of effortless elegance, while walls of glass frame breathtaking views of the backyard oasis. The formal living spaces are both elevated and inviting--anchored by a dramatic coffered ceiling, statement lighting, and floor-to-ceiling drapery that add depth and sophistication. Natural light pours in, seamlessly connecting the indoors to the resort-style exterior beyond. At the heart of the home, the designer kitchen is a true showpiece--crafted for both everyday living and high-end entertaining. Featuring custom cabinetry, striking stone surfaces, an oversized island with rich, contrasting finishes, and Sub-Zero & Wolf appliances. Designer lighting and panoramic backyard views elevate the entire experience, creating a kitchen that is as functional as it is visually captivating. The outdoor living is where this estate truly sets itself apart. Designed to rival a private resort, the grounds showcase a sparkling beach-style pool with a slide and water features, expansive stone patios, mature landscaping, and multiple areas for lounging and entertaining. A full-size private tennis court adds a rare and coveted amenity, while the scale of the lot provides both privacy and endless opportunity for recreation. Adding to the home's versatility and livability, a fully finished basement offers an entire additional level of refined space--complete with a secondary living area, multiple bedrooms, a private gym, and a flexible bonus room ideal for a theater, game room, or additional office. This lower level creates the perfect environment for multi-generational living, guests, or a private retreat within the home. Every element of this residence has been carefully curated--from the bespoke finishes and grand proportions to the seamless indoor-outdoor flow--offering a lifestyle defined by luxury, comfort, and distinction. A rare opportunity to own a statement estate in one of Mesa's most desirable neighborhoods, where every detail has been elevated to deliver an unparalleled living experience.

1711 E Lockwood Street, Mesa

$2,799,999
6 Beds 7 Baths 7044754 MLS 4,038 SqFt.
Exceptional 2026 new construction elevating luxury living to an entirely new level. This breathtaking single-level estate offers 6 4, 6.5 bathrooms, soaring ceilings, abundant natural light, and a seamless blend of striking architecture and sophisticated interior design. From the moment you arrive, the home's commanding presence is undeniable. A gated front courtyard welcomes you with an expansive putting green, setting the tone for the extraordinary experience that awaits inside. Step through the grand foyer and discover a residence designed to impress at every turn. The spectacular living room is both elegant and inviting, while the gourmet kitchen is a true showpiece featuring stunning Shinnoki cabinetry, a dramatic Taj Mahal island, Wolf and Sub-Zero appliances, a built-in espresso machine, and a fully equipped chef's kitchen. Designer finishes abound, including a dazzling Cristallo illuminated feature wall surrounding the fireplace and a statement chandelier that is an actual work of art. The luxurious primary suite is a private retreat with direct access to the backyard, a dramatic Venetian plaster accent wall, and a spa-inspired bathroom that is nothing short of extraordinary. Indulge in a lavish Taj Mahal dual vanity, Cristallo feature wall, glamorous soaking tub, oversized walk-in shower, and custom LED lighting details that create a true five-star experience. Jaw dropping movie theatre with state of the art technology. In home cinema never looks so cool! Massive multi-panel sliding doors open to the ultimate indoor-outdoor lifestyle. The resort-style backyard was designed for both relaxation and entertaining, featuring a heated pool and spa partially shaded by a sleek modern pergola, a fully equipped outdoor kitchen, and a cozy firepit gathering area. Completing the outdoor experience is a full one-bedroom guest house topped by an expansive covered observation deck offering breathtaking views of Camelback Mountain and the iconic Praying Monk. This smart home is loaded with premium features including a private entry gate, Sonos surround sound system, 8 strategically placed security cameras, energy-efficient construction, dual insulated walls, water softener, reverse osmosis system and bidet electric toilets in all bathrooms. Ideally located in the heart of Scottsdale, this exceptional residence offers quick access to Old Town Scottsdale, Fashion Square, The Biltmore, Kierland Commons, Scottsdale Quarter, and world-renowned resorts including The Phoenician, Royal Palms, and Camelback Inn. Enjoy close proximity to top-rated schools, hiking trails, fine dining, luxury shopping, sports venues, and everything that makes Scottsdale one of the most desirable places to live in Arizona. A rare opportunity to own a truly remarkable luxury estate where every detail has been thoughtfully curated to deliver an unmatched living experience.

8501 E Malcomb Drive, Scottsdale

$2,799,000
2 Beds 3 Baths 7076246 MLS 1,980 SqFt.
Set high above the Kierland golf course, this exceptional Optima Kierland residence is defined by panoramic views, refined finishes, and a sophisticated indoor-outdoor lifestyle. Nearly 2,000 square feet of thoughtfully designed living space is framed by floor-to-ceiling glass, capturing sweeping sunsets, mountain silhouettes, city lights, and the lush fairways below. The open great room is both dramatic and inviting, with wide-plank hardwood flooring, custom lighting, and seamless visual connection to the expansive terrace. At the center of the home, the kitchen pairs striking marble and quartz surfaces with premium appliances by Sub-Zero, Wolf, and Bosch, creating a space that is as functional as it is elegant. The primary suite is positioned to take full advantage of the views, while the second bedroom offers its own sense of privacy and comfort. Control4 smart home integration, remote shades, and curated finishes throughout bring ease and sophistication to everyday living. The oversized terrace extends the living environment outdoors, with a gas stub for grilling and ample room to relax, dine, and entertain against a dramatic Scottsdale backdrop. Three dedicated parking spaces and a private storage room add a level of convenience rarely found in high-rise living. Residents enjoy Optima Kierland's renowned collection of amenities, including a rooftop pool, spa and wellness facilities, fitness center, golf simulator, putting green, indoor sports courts, yoga and massage rooms, and multiple gathering spaces. Just steps from Kierland Commons and Scottsdale Quarter, this residence offers an uncommon combination of scale, views, design, and walkability in one of Scottsdale's most sought-after addresses.

7120 E Kierland Boulevard Unit 915, Scottsdale

$2,799,000
4 Beds 3 Baths 7014660 MLS 2,843 SqFt.
Clean architectural lines, soaring ceilings, and seamless indoor-outdoor living define this striking residence in one of Arcadia's most desirable pockets, Marion Estates. Spanning 2,843 square feet, this 4-bedroom, 3-bath home is thoughtfully designed to balance style, comfort, and everyday livability. Expansive glass and a soft contemporary palette create a light-filled interior that feels both refined and effortlessly inviting. The open-concept layout centers around a beautifully appointed kitchen, featuring an oversized island, gas appliances, and curated designer finishes, all seamlessly connected to the main living and dining spaces. Oversized 10ft sliding doors extend the living experience outdoors. The primary suite offers a private retreat with generous proportions and a spa-inspired bath, while three additional bedrooms provide flexibility for guests, family, or a dedicated office. Each space is thoughtfully scaled and designed with comfort in mind. Outdoors, the backyard has been completely reimagined into a private resort-style retreat, featuring a pool and hot tub, lush turf, and thoughtfully curated greenery and softscape. Designed for both relaxation and entertaining, the space offers a seamless extension of the home's elevated aesthetic, with views of Camelback Mountain and the iconic Praying Monk adding a stunning natural backdrop. Additional highlights include a 3-car garage, functional layout, and a location that places you just minutes from Arcadia's top dining, shopping, and lifestyle destinations including The Global Ambassador, Steak 44, and Scottsdale Fashion Square. Also within Hopi Elementary school boundaries and less than a mile from Phoenix Country Day School. A refined take on modern desert living, offering the perfect blend of design, functionality, and location. *Original home was torn down, slab and one wall remained and brand new home was constructed.

4343 E Marion Way, Phoenix

Start Your Search

Copyright 2026 Arizona Regional Multiple Listing Service, All rights reserved. The data relating to real estate for sale on this website comes in part from the Arizona Regional Multiple Listing Service. All information deemed reliable but not guaranteed and should be independently verified. All properties are subject to prior sale, change or withdrawal. Neither listing broker(s) nor Arizona Regional Multiple Listing Service shall be responsible for any typographical errors, misinformation, misprints and shall be held totally harmless.