West Valley Real Estate Search

Example Featured Properties

$2,895,000
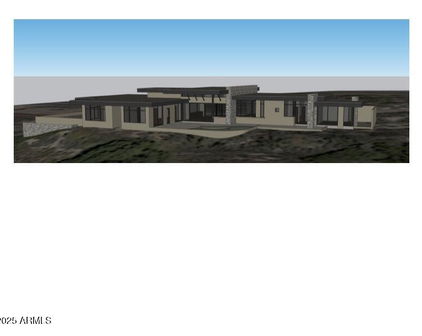
4 Beds 6 Baths 7008392 MLS 5,593 SqFt.
Seller is open to all offers! Unmatched views. Irreplaceable setting. A rare opportunity! Perched on a private hillside in Scottsdale's Troon Village with commanding vistas of Troon Mountain and the Four Peaks, this home delivers a level of luxury and exclusivity that is simply not being replicated at this price point. Spanning 5,500+ square feet, this Italian-inspired estate was built for those who demand both sophistication and presence. Expansive living spaces, soaring ceilings, and walls of glass frame breathtaking desert views--creating a daily experience that feels like a private resort. The kitchen and great room were designed to impress, flowing effortlessly into a full bar and entertainment space ideal for hosting at any scale. Disappearing glass doors open to a backyard that rivals five-star resorts--complete with a heated pool and spa, dramatic rock waterfall, outdoor fireplace, and built-in BBQ. This is Arizona living at its absolute peak. The split floor plan offers privacy and flexibility, anchored by a luxurious primary retreat with dual closets and a private fitness space. Ensuite guest rooms, a dedicated executive office, home theater, and a 500+ bottle wine room elevate this home into a true entertainer's estate. With an elevator, climate-controlled garage, and recent system upgrades already completed, this home delivers both convenience and peace of mind--making it ideal as a full-time residence or lock-and-leave luxury escape. Homes with this combination of views, privacy, scale, and upgrades in Troon are exceptionally limited.

25572 N 113th Way, Scottsdale

$2,875,000
5 Beds 7 Baths 6990639 MLS 4,696 SqFt.
** Seller Reviewing ALL offers ** Welcome to one of Cave Creek's finest Spanish Colonial estates, where timeless architecture, exceptional craftsmanship, and breathtaking Sonoran Desert beauty create an extraordinary luxury lifestyle.! Nestled against a pristine mountain preserve on a premium 1.92-acre cul-de-sac lot in prestigious Canyon Ridge Estates, this remarkable custom estate offers unparalleled privacy, panoramic Black Mountain views, and unforgettable Arizona sunsets. The property features a 4,184 sq. ft. main residence and a 512 sq. ft. detached casita, ideal for guests, multigenerational living, or a private office. A paver circular driveway leads to a secluded courtyard with mature desert landscaping and an inviting outdoor fireplace. Inside, exposed wood beam vigas, handcrafted alder cabinetry, Forest Granite, artisan tilework, soaring ceilings, and custom finishes showcase timeless elegance. The gourmet kitchen features Wolf, Sub-Zero, and Fisher & Paykel appliances, an oversized island, café dining, and breakfast bar. The luxurious owner's retreat offers a fireplace, sitting area, and stunning barrel-vaulted ceiling. Three additional ensuite bedrooms and a detached casita with fireplace, living area, kitchenette, walk-in closet, and custom bath provide exceptional flexibility. Resort-style grounds include a heated negative-edge saltwater pool and spa, dual fireplaces, built-in BBQ, pool bath, lush landscaping, fruit trees, and a rooftop observation deck capturing spectacular sunsets and sparkling city lights. Minutes from Cave Creek's renowned dining, shopping, golf, hiking, and horseback riding, this is more than a home--it's one of Arizona's premier luxury desert estates.

5578 E Butte Canyon Drive, Cave Creek

$2,850,000
4 Beds 4 Baths 7074430 MLS 3,438 SqFt.
Welcome to the Dels! Located in the heart of McCormick Ranch, this exceptional Santa Barbara-style residence was built in 2015 and features 4 bedrooms, 4 bathrooms, a private office/ den, flex room, gourmet kitchen that opens to the main living and dining, and multiple outdoor living spaces-- ideal for entertaining and/ or everyday living. The open floor plan showcases soaring ceilings, wide hallways, wood and stone flooring, new carpet, fresh paint, and abundant natural light. The gourmet chef's kitchen is beautifully appointed with honed marble countertops, Sub-Zero refrigeration, Wolf gas range/ oven, Shaker cabinetry, oversized island with wine fridge & vegetable sink, lg. farmhouse sink, breakfast bar, and walk-in pantry. The luxurious primary suite offers a custom walk-in closet, dual vanities, and marble shower details. Two secondary bedrooms include ensuite baths and walk-in closets. Situated on an interior lot with north/ south exposure, this residence offers privacy, functionality, and multiple outdoor living spaces. The resort-style backyard boasts a sparkling pool, built-in BBQ center, grassy play area, and mature landscaping. The front courtyard offers an additional gathering space with its spacious paver patio and fireplace. Enjoy the exceptional McCormick Ranch lifestyle today with its lakes, golf, greenbelt system, miles of multi-use path, amazing neighbors, shopping & dining, and mountain views.

8032 E Del Laton Drive, Scottsdale

$2,850,000
2 Beds 3 Baths 7068958 MLS 2,232 SqFt.
Experience elevated living in one of Optima Kierland's most desirable and distinctive residences. Created by combining two units, this expansive 2,232-square-foot home encompasses the entire southwest corner of the sixth floor, offering exceptional privacy and unobstructed views of the Kierland Golf Course, city lights, colorful Arizona sunsets and multiple mountain vistas. The custom floor plan features a true great room where the kitchen opens seamlessly to the living, dining and bar areas--ideal for both everyday living and entertaining. The kitchen is anchored by a striking waterfall-edge island, while refined finishes throughout include limestone flooring, designer lighting, motorized shades, custom built-in cabinetry, and reverse-osmosis water filtration. Premium appliances include Bosch refrigeration, ovens, dishwasher and cooktop, along with Sub-Zero wine storage for approximately 300 bottles, a Wolf built-in coffee system and U-Line refrigerated bar drawers. A dedicated butler's pantry and utility room provide additional storage and functionality. The spacious primary suite is complemented by a beautifully appointed bathroom featuring a tiled walk-in shower, oversized dual vanity, heated towel rack and private water closet. An expansive dressing room with custom built-in cabinetry provides abundant wardrobe storage and conveniently incorporates the laundry area. Two private outdoor patios extend the living space: one accessed from the great room and equipped with a hardline gas grill, and another adjoining the primary suite and bathroom. Rarely available conveniences further distinguish this residence, including three contiguous parking spaces located near the elevators, dedicated electrical outlets for battery charging and two climate-controlled storage spaces. A private storage room is located on the same floor (one of only its kind per level) while an additional storage locker is conveniently located on the main level. The home may also be purchased furnished including audiovisual equipment, for a truly turnkey experience. Optima Kierland offers an exceptional resort-style lifestyle with 24-hour staffed security, secured underground parking and concierge services. Residents enjoy a spectacular rooftop Sky Deck with a heated lap pool and spa, cabanas, towel service, cold plunge, saunas, outdoor kitchens and grills, televisions, fire pits, and panoramic sunrise and sunset views. Additional amenities include a state-of-the-art fitness center, basketball, pickleball and squash courts, yoga and Pilates studios, massage and hydrotherapy rooms, a golf simulator, putting green, resident lounges, entertainment spaces, lush garden courtyards, a dog park with bathing station and onsite dry-cleaning drop-off service. Located just steps from Kierland Commons and Scottsdale Quarter, this remarkable residence offers an uncommon combination of scale, privacy, protected views and walkable luxury equally suited for a full-time residence or sophisticated lock-and-leave living.

7120 E Kierland Boulevard Unit 617, Scottsdale

$2,850,000
3 Beds 4 Baths 7043337 MLS 2,912 SqFt.
This Santa Barbara / Mediterranean-inspired home in guard gated Pinnacle Peak Country Club Estates has been redesigned & transformed through an exhaustive, 2-year, no-expense-spared, block-walls-in rebuild in 2024. Original floor plan footprint was expanded creating a dramatic, expanded front entry, additional bedroom, additional baths, a dedicated laundry room, and an expansive pantry off the new showcase kitchen. The home features finishes rarely seen at this price point: New handcrafted, sand cast, mortar-set roof tiles, all steel windows & doors, herringbone floors, Waterworks plumbing fixtures throughout, Circa Lighting, hand-made Zellige tiles, Wolf & Sub-Zero appliances expertly encased in full-custom Goodall cabinetry, and SapienStone surfaces sourced from Castellarano, Italy. Large kitchen island seats 4 and perfect for entertaining your friends in this one-of-a-kind property. Century-old Belgian antique doors accent key living spaces. Sitting on 0.6 acres, it is the singular "peninsula" lot in the PPCC Estates, having no direct adjacent neighbors, delivering stunning outdoor living spaces with unparalleled privacy for entertaining and plenty of room for a full guesthouse with private garage. Enjoy a refreshing dip in newer spa and pool with limestone coping and paver patios, structured landscaping, fireplace, & pétanque/bocce court adjacent to the grilling area. Plenty of room Wi-Fi controls most everything, including the newer HVAC, lighting, pool/spa, irrigation and new upgraded security system. Close to world class golf, dining, outdoor activities / hiking & biking trails, entertainment and easy access to 101 frwy.

22619 N La Senda Drive, Scottsdale

Start Your Search

Copyright 2026 Arizona Regional Multiple Listing Service, All rights reserved. The data relating to real estate for sale on this website comes in part from the Arizona Regional Multiple Listing Service. All information deemed reliable but not guaranteed and should be independently verified. All properties are subject to prior sale, change or withdrawal. Neither listing broker(s) nor Arizona Regional Multiple Listing Service shall be responsible for any typographical errors, misinformation, misprints and shall be held totally harmless.