Refine Search
Sort by
17957 W Montana De Oro Drive, Surprise
$490,000
4 Beds ⋅ 3 Baths ⋅ 7023191 MLS ⋅ 2,611 SqFt.
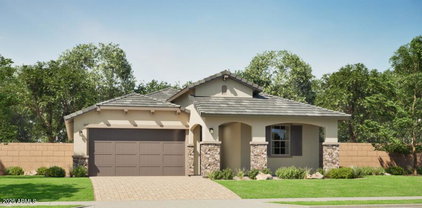
Step into your new life at this beautifully crafted home in the Skyview Collection at North Copper Canyon. Plan 9 is a two story-style haven, sprawling 2,611 square feet of living space. A long foyer invites you into the home, opening to a versatile dining room, followed by the open-concept great room, home to a cozy breakfast nook and kitchen, complete with a corner pantry. The great room also extends to a covered patio, perfect for relaxation. Situated at the back of the house for privacy, the primary suite boasts a large en-suite bathroom with a dual-sink vanity and walk-in closet. The additional bedrooms, which share a full bathroom, can be found at the front of the house. Completing this convenient, yet comfortable home is a full laundry room, mud room, and spacious 2-bay garage.

17957 W Montana De Oro Drive, Surprise

15831 W Joshua Tree Drive, Surprise
$610,000
2 Beds ⋅ 2 Baths ⋅ 7021598 MLS ⋅ 2,035 SqFt.
Beautiful 2 bed/2 bath home on Desert Springs #2 with sought-after south-facing golf course and White Tank Mountain views. Enjoy stunning sunsets and watch golfers from tee to green from your private backyard oasis. The updated kitchen features granite countertops, a spacious center island, and opens to a media and entertaining area with custom built-ins. Nearly every room captures breathtaking views. Major updates include exterior house painted (June 2026), a new roof (2023), HVAC (2022), patio roof (2025), and refreshed landscaping/irrigation (2023). Extended garage offers cabinetry, utility sink, water system, and fridge. Outdoor living shines with covered patio, pavers, built-in BBQ, firepit, and tranquil waterfall--perfect for entertaining. Welcome to a truly exceptional residence ideally positioned on Desert Springs Golf Course, hole #2, where breathtaking views, thoughtful upgrades, and an effortless indoor-outdoor lifestyle come together in one of The Grand's most desirable settings. With its highly sought-after south-facing orientation, this home offers a front-row seat to Arizona's most stunning natural beauty--soak in sweeping views of the White Tank Mountains, watch golfers play from tee to green, and experience unforgettable sunsets that paint the sky in vibrant desert hues each and every evening. From the moment you arrive, there is a sense of warmth, quality, and pride of ownership that defines this beautifully maintained 2-bedroom, 2-bath home with a versatile den. Step inside and you are immediately drawn to the open, light-filled floor plan designed for both relaxed living and effortless entertaining. Nearly every room is thoughtfully oriented to capture the spectacular golf course views, creating a seamless connection between the interior living spaces and the natural beauty just beyond your windows. The heart of the home is the well-appointed kitchen, where style meets functionality. Featuring modern granite countertops, a spacious center island, and an abundance of wall-to-wall cabinetry, this kitchen is designed to accommodate everything from casual meals to larger gatherings. The open layout ensures that the chef is always part of the experience, with clear sightlines into the adjoining living and media spaces. Just off the kitchen, the media and entertaining area creates a welcoming and comfortable gathering space. A custom media wall, complete with built-in shelving, accent lighting, and television, adds both character and convenience. Whether hosting friends for the big game or enjoying a quiet evening at home, this space was designed with connection and comfort in mind. The den offers flexibility to suit your lifestyle and features plantation shutters along with peaceful golf course views. Whether used as a home office, reading retreat, hobby room, or additional guest space, it provides a quiet and inviting environment tailored to your needs. The primary suite is a private sanctuary, thoughtfully designed to maximize comfort and serenity. A large bay window adorned with plantation shutters frames the outdoor views beautifully while allowing natural light to gently fill the space. The en-suite primary bathroom feels like a luxurious spa retreat, complete with a walk-in stone shower, elegant granite countertops, and a layout that offers both space and privacy. Every detail has been carefully considered to create an environment that feels both refined and relaxing. The guest bedroom is privately situated, offering a comfortable space for visitors to unwind. While tucked away from the main living areas, it provides convenience and privacy, making guests feel right at home. Beyond the beauty of the home itself, the extensive list of recent upgrades ensures peace of mind for years to come. A new roof was installed in 2023, the HVAC system was replaced in 2022 with a high-quality Goodman unit, and the patio roof was resurfaced in 2025. Additionally, the landscaping and irrigation system were completely redesigned in 2023, enhancing both the curb appeal and efficiency of the property. The extended garage is another standout feature, offering not only additional space but also exceptional functionality. Outfitted with built-in cabinetry, a utility sink, a water treatment system for the home, and an extra refrigerator, this space is perfect for storage, projects, or simply keeping everything organized and easily accessible. Step outside and discover what truly sets this home apart--an extraordinary backyard designed to take full advantage of its premier location. The south-facing extended patio invites you to enjoy outdoor living year-round, with a generous covered area, custom pavers, and unobstructed views of the golf course and mountains. This is where mornings begin with coffee and quiet reflection, and evenings come alive with entertaining under the stars. The built-in stainless gas BBQ makes outdoor cooking effortless, while the soothing waterfall feature creates a tranquil ambiance that enhances relaxation. Gather around the firepit on cooler desert nights, share stories with friends, and take in the peaceful surroundings that make this home so special. Every element of this outdoor space has been designed to elevate your lifestyle and create unforgettable moments. Located within The Grand, one of Arizona's premier active adult communities, this home offers far more than just a beautiful place to live--it provides access to an unmatched lifestyle. Residents enjoy world-class amenities including championship golf courses, state-of-the-art fitness centers, pickleball and tennis courts, resort-style pools, social clubs, dining, and a vibrant calendar of activities. Whether you're seeking connection, recreation, or relaxation, The Grand offers it all. 15831 W Joshua Tree Drive is more than a home--it is a rare opportunity to experience refined desert living in a setting that combines natural beauty, thoughtful design, and an exceptional community. From the sweeping views to the quality upgrades and inviting spaces, every aspect of this property has been carefully curated to deliver both comfort and elegance. This is the kind of home that must be experienced to be fully appreciated--a place where every day feels like a retreat, and every sunset reminds you why you chose to live here.

15831 W Joshua Tree Drive, Surprise

24212 W Huntington Drive, Buckeye
$365,990
3 Beds ⋅ 2 Baths ⋅ 7006908 MLS ⋅ 1,402 SqFt.
Move-In Ready | Upgraded Features | Prime West Valley Location Step into this beautiful brand-new home designed for comfort, style, and everyday living. From the moment you walk in, you'll notice the 9' ceilings and open feel, complemented by modern finishes throughout. The kitchen shines with granite countertops, white shaker cabinets, and GE stainless steel appliances--perfect for both entertaining and daily use. Durable 17x17 Shaw tile flooring adds both style and ease of maintenance. The spacious primary suite features a large walk-in closet, creating a private retreat you'll love coming home to. Enjoy Arizona living year-round with a covered patio and professionally landscaped front yard. This home also includes energy-efficient features, a WiFi-enabled programmable thermostat, and thoughtful upgrades that help save on utility costs. Located in a highly desirable West Valley community with a park, basketball court, and dog park, you'll have space to relax and connect. Plus, you're just minutes from the I-10, schools, dining, and everyday essentials--with Fry's, Walmart, and CVS only 3 miles away. And to top it off--enjoy stunning mountain views right from your neighborhood.

24212 W Huntington Drive, Buckeye

4458 N 203rd Lane, Buckeye
$384,990
2 Beds ⋅ 2 Baths ⋅ 7020782 MLS ⋅ 1,256 SqFt.
~Special CASH Pricing Available $384,990~ Experience elevated 55+ living at Victory at Verrado, where resort-style amenities set the tone. This upgraded Calder plan features stylish Loft-inspired finishes and a bright, open layout. The gourmet kitchen shines with Soapstone Mist quartz countertops, white cabinetry, a large island with pendant lighting, and GE Profile stainless steel appliances, including the refrigerator. The great room impresses with a coffered ceiling and opens to a covered patio and landscaped backyard for seamless indoor-outdoor living. The private primary suite offers a spa-like bath with dual vanities and a no-step shower with bench seating. A flexible second bedroom adds comfort and versatility.

4458 N 203rd Lane, Buckeye

23553 W Huntington Drive, Buckeye
$340,000
4 Beds ⋅ 2 Baths ⋅ 7015224 MLS ⋅ 2,314 SqFt.
Back on market due to buyer's financing. Don't miss your second chance ,seller is ready for a quick close - A home designed with space, comfort, and effortless living in mind. Step inside to a bright, open layout with soaring ceilings and abundant natural light that enhance the sense of openness throughout. The expansive living areas flow seamlessly, creating an ideal setting for both everyday living and entertaining. With a highly sought-after floor plan, this home offers the flexibility and room for today's lifestyle demands. Step outside to a generously sized backyard--beautifully landscaped to be both visually appealing and low maintenance--offering plenty of space to relax, gather, or enjoy Arizona's outdoor living year-round.

23553 W Huntington Drive, Buckeye

18590 W Coolidge Street, Goodyear
$762,500
5 Beds ⋅ 4 Baths ⋅ 7014537 MLS ⋅ 3,514 SqFt.
Well designed single-level pool home on 1/3 acre in Sedella! Discover a versatile open layout with 5 bedrooms, 3.5 baths, generous living spaces, beautiful tile flooring in all the right places plus a bonus/flex room. Gourmet eat-in kitchen offers upgraded cabinetry, granite counters, oversized island, walk-in pantry and stainless appliances including gas cooktop. A standout feature of this home is two main bedrooms complete with private bathroom & walk-in closet providing flexibility for multi-generational living or hosting guests. Serene backyard offers a covered patio and refreshing play pool. Additional highlights include a 3 car garage, storage shed, RV gate w/RV parking and plenty of additional parking space. Don't miss this fabulous upgraded home that is ready to enjoy this summer!

18590 W Coolidge Street, Goodyear

16104 W Calavar Road, Surprise
$349,999
3 Beds ⋅ 3 Baths ⋅ 7065577 MLS ⋅ 1,866 SqFt.
Must See, Perfect Family Home, move in ready. Beautifully maintained 3-bedroom, 2.5-bath home w 1,866 sq ft & a 2-car garage in Surprise! This home offers a functional layout with all living areas downstairs & all bedrooms upstairs for added privacy. The kitchen opens to the family room & features plenty of cabinet & counter space making it ideal for both everyday living & entertaining. It also includes an island & pantry. Natural light fills the main living spaces, creating a bright & comfortable feel throughout. The spacious primary suite includes an en-suite bath w/ dual sinks, a linen closet, tub/shower combo, & walk-in closet. The oversized secondary bedrooms provide plenty of additional space for family, guests, or a home office.

16104 W Calavar Road, Surprise

11780 W Hopi Street, Avondale
$360,000
4 Beds ⋅ 2 Baths ⋅ 7063184 MLS ⋅ 1,701 SqFt.
One of the best value opportunities in Avondale! Located in the desirable Coldwater Ridge community, this charming home shows pride of ownership and offers 4 bedrooms, 2 bathrooms, 1,701 sq. ft. of comfortable living space. Enjoy fresh designer paint, abundant natural light, sparkling clean condition, and updated light fixtures throughout. Both bathrooms feature dual sinks, while the primary suite offers a recently updated, modern walk-in shower, separate soaking tub, walk-in closet, and private backyard access. The spacious backyard is ready for your personal touch. Conveniently located within a short walk to top-rated A elementary and high schools. Parks, shopping, dining, and freeway access all nearby. Don't wait....Convenience, Charm & Value are definitely here!

11780 W Hopi Street, Avondale

404 E Palm Street, Litchfield Park
$470,000
3 Beds ⋅ 2 Baths ⋅ 7058236 MLS ⋅ 1,551 SqFt.
Welcome to this charming 3-bedroom, 2-bathroom home nestled in the heart of the highly sought-after Old Litchfield Park community, where timeless charm and an exceptional location come together. With NO HOA, warm and cozy, this home offers a comfortable layout with plenty of space to relax, gather, and make lasting memories. Step outside to your own private backyard oasis, featuring an outside fountain and more than enough space to entertain guests, host gatherings, or simply enjoy Arizona's beautiful weather. The property also includes a detached bonus/flex structure. Located just 5 minutes from the Wigwam resort, you'll enjoy convenient access to an array of local shops, dining, and the renowned golf courses that make Litchfield Park such a desired historic place. Whether you're looking for a peaceful retreat or a home that makes entertaining easy, this property offers the perfect blend of comfort, charm, versatility, and an amazing location. Don't miss the opportunity to make this Litchfield Park gem your own!

404 E Palm Street, Litchfield Park

17622 N Eagle Crest Drive N, Surprise
$418,000
2 Beds ⋅ 2 Baths ⋅ 7057900 MLS ⋅ 1,627 SqFt.
Marvelous Madera on spacious corner lot in the highly sought after community of The Grand. This well maintained home has granite countertops and glass fronted cabinets in the kitchen and a new refrigerator (2025). A nook just off the kitchen can be used as an informal eating area or cozy reading nook. Double sinks in the primary bath. Newer washer and dryer (2024) and utility sink in the laundry room. Large extended patio with trellis cover is perfect for entertaining. Roof underlayment replaced (2021), HVAC and water heater (2018). New irrigation system 2026. Security screen on front door, built-in cabinets in garage. Vacation mailbox. Get ready for the season in your new home and enjoy golf courses and pickleball courts and the many interest groups and clubs in this active community

17622 N Eagle Crest Drive N, Surprise

9970 W Crittenden Lane, Avondale
$439,990
3 Beds ⋅ 2 Baths ⋅ 7056390 MLS ⋅ 1,700 SqFt.
What's Special: Flex Room | Covered Patio | Large Kitchen Island | Flat Lot. New Construction - August Completion! Built by America's Most Trusted Home Builder. Welcome to the 35-2 at 9970 W Crittenden Lane in Parkside Rio Vista! This new single-story home offers a thoughtful and open layout with the inviting foyer leading to two secondary bedrooms, a full bathroom, and a versatile flex room perfect for a home office or hobby space. At the heart of the home, the spacious great room flows seamlessly into the dining area and kitchen with a large island and views to the covered outdoor living area, making entertaining effortless. Tucked away for added privacy, the primary suite features a generous walk-in closet and a well-appointed bathroom with dual sinks. MLS#7056390 Enjoy leisurely walks or bike rides along the lush greenbelt or meet friends for basketball or pickleball on dedicated courts. Relax at the sparkling pool or let kids play at the playground. Connect with nature at the community's National Wildlife Federation-Certified Butterfly Garden, a peaceful haven for monarchs. Additional Highlights Include: Pavers at front porch, entry walk and driveway, upgraded maple kitchen cabinets, 36" upper kitchen cabinets, upgraded crown molding, raised vanities at secondary bath, recycle center at kitchen, extended flooring to great room, dining, hall, and flex, and upgraded interior hardware.

9970 W Crittenden Lane, Avondale

19869 N Shadow Mountain Drive, Surprise
$575,000
3 Beds ⋅ 2 Baths ⋅ 7051297 MLS ⋅ 2,282 SqFt.
MOVE IN READY, this lovely home in the adult Community of The Grand! Desert landscape & an inviting courtyard*Living/dining room w/vaulted ceilings and windows to a beautiful view of the backyard/spool with waterfall and jets*Tile and laminate wood throughout*Spend intimate moments w/ loved ones in the great room, complete w/ a cozy fireplace*The spotless chef's kitchen comes w/ granite counters, cabinetry w/crown molding, chic pendant lighting, a mosaic tile backsplash, built-in appliances, 2 pantries, & a two-tier peninsula w/ a breakfast bar*The primary bedroom showcases sliding door access to the backyard & an ensuite w/ dual sinks*Enjoy quiet afternoons in the backyard featuring a covered patio & a refreshing spool. Make this gem yours today.

19869 N Shadow Mountain Drive, Surprise

18546 W Legend Drive, Surprise
$405,000
3 Beds ⋅ 3 Baths ⋅ 7044723 MLS ⋅ 2,275 SqFt.
Take advantage of the List & Lock program! Seller offering a 2% concession plus up to a 1% lender credit for qualified buyers through the preferred lender. Beautifully renovated and move-in ready, this 2,275 sq. ft. home offers 3 bedrooms, a den, and a loft, providing flexible living space to fit a variety of needs. The renovated kitchen features a stunning waterfall island, a custom built-in pantry, and updated finishes, creating a functional and inviting space for everyday living and entertaining. The spacious primary suite includes a large walk-in closet and ample room to relax. Additional highlights include a 2-car garage, an oversized driveway with parking for up to 6 vehicles, and a newly landscaped backyard designed for low-maintenance enjoyment.

18546 W Legend Drive, Surprise

18832 W Denton Avenue, Litchfield Park
$419,250
2 Beds ⋅ 2 Baths ⋅ 7046984 MLS ⋅ 1,589 SqFt.
Located in desirable Litchfield Park, this beautifully upgraded home offers 2 bedrooms, 2 bathrooms, and a versatile flex room with custom entry doors--perfect for a home office, hobby room, or guest space. Wood-look plank tile flooring flows throughout the main living areas, complemented by modern neutral tones and thoughtful custom finishes. The spacious great room is filled with natural light, creating a bright and inviting atmosphere. The gourmet kitchen features granite countertops, a tile backsplash, upgraded cabinetry with crown molding, full roll-out shelving, a large island with pendant lighting, and a pantry with pull-out shelving for exceptional storage and organization. The private primary suite includes a luxurious en-suite bath with dual vanities, a large walk-in shower with glass enclosure, and a spacious walk-in closet. Step outside to enjoy partial White Tank Mountain views from the upgraded extended covered patio, complete with an overhead ceiling fan, pull-down sunshades, and a pergola. The backyard is ready for entertaining with a stainless steel BBQ connected to a gas hardline. Additional features include an extended-length garage with overhead storage racks. This exceptional home combines quality upgrades, functional living spaces, and a prime location close to shopping, dining, golf, parks, and everyday conveniences. All furniture is available for purchase on a separate bill of sale.

18832 W Denton Avenue, Litchfield Park

19137 W Hazelwood Street, Litchfield Park
$660,000
4 Beds ⋅ 3 Baths ⋅ 7046518 MLS ⋅ 2,649 SqFt.
RARE NEXT GEN HOME Single-story with a seamless layout, resort-style backyard, and a full Private separate entrance & separate garage apartment /casita. The entry opens to a spacious living area flowing into a kitchen with white shaker cabinets, a subway tile backsplash, stainless steel appliances, a walk-in pantry, and island seating. A nearby dining area overlooks the yard. The primary suite includes dual vanities and a walk-in shower, while generous secondary bedrooms offer flexibility for guests or a home office. The full casita features its own bedroom, bathroom, and kitchen--ideal for multi-generational living or guests. The private outdoor oasis features a covered patio, gazebo, Built in BBQ, pool, fire pit, and low-maintenance landscaping on a premium view oversized lot makes this Home THE ultimate Entertainers Delight! SOLAR savings is LEASED 23 yr term 11.6 KHW = $249 a month$$$ save on utility bills! Soft water system, Separate living quarters, privacy, energy efficiency, resort-style backyard entertaining area is a rare find in the West Valley. Location is also Ideal near Major Retail, schools, white tank regional park, restaurants, Loop 303 = WOW! TURN KEY- the Pride of homeownership shows in this turnkey, clean, manicured home. Some furnishings may be sold as well.

19137 W Hazelwood Street, Litchfield Park

16793 W Jenan Road, Surprise
$430,000
4 Beds ⋅ 3 Baths ⋅ 7044053 MLS ⋅ 1,960 SqFt.
Built in 2023 and located in the highly sought-after Paradisi Discovery Collection, this spacious 4-bedroom, 2.5-bath home offers the perfect blend of modern design and everyday functionality. With the builder now sold out in this collection, this is a rare opportunity to own one of the community's newer homes. The open-concept layout features a large great room with seamless living and dining spaces, complemented by a separate flex room ideal for a family room, home office, playroom, or den. The 2-car garage boasts epoxy floors and built-in storage. Step outside to a beautifully landscaped backyard with a covered patio and irrigation system, creating a private space to relax or entertain. Residents enjoy an impressive array of amenities including a clubhouse, fitness center, pools, playgrounds, and walking trails. Conveniently located near Loop 303 and Cactus Road, with easy access to shopping, dining, and entertainment at Prasada, this home delivers comfort, convenience, and the benefits of newer construction in one exceptional package.

16793 W Jenan Road, Surprise

3171 N 159th Avenue, Goodyear
$757,500
3 Beds ⋅ 3 Baths ⋅ 7040006 MLS ⋅ 2,810 SqFt.
Experience breathtaking golf course and mountain views from this beautifully maintained home overlooking the 11th green of PebbleCreek's East Course. Perfectly positioned on a premium view-fenced lot, this exceptional property offers the ideal blend of indoor comfort and outdoor resort-style living. Relax or entertain on the extended paver patio featuring a gas fireplace, built-in BBQ, and multiple seating areas designed to capture stunning fairway and mountain vistas. Inside, natural light fills the spacious great room and updated kitchen, where elegant cabinetry, granite countertops, stainless steel appliances, and casual dining spaces create a warm and inviting atmosphere. With refined finishes, spacious living areas this home delivers exceptional value and the PebbleCreek lifestyle. Inside, the spacious great room and kitchen are filled with natural light and showcase the same captivating golf course views. The kitchen is highlighted by beautiful cabinetry with crown molding, timeless granite countertops, stainless steel appliances, roll-out shelving, and designer pendant lighting, a large wine rack, and an extended casual dining area. Adjacent to the kitchen, the thoughtfully redesigned family room offers exceptional flexibility as a media room, hobby space, reading retreat, or additional gathering area. A dramatic picture window frames stunning views of the 11th green, while a custom-built window bench creates the perfect spot to relax and enjoy the scenery. A convenient powder room adds functionality and comfort for both everyday living and entertaining. The generously sized owner's suite offers private access to the outdoor living area, dual walk-in closets, and a beautifully updated spa-inspired bath featuring dual vanities, granite countertops, custom cabinetry, upscale lighting, and an expansive walk-in shower. Family and guests will appreciate the comfort and privacy of two spacious guest bedrooms served by an updated guest bath, creating an ideal layout for hosting visitors or accommodating extended stays. Additional upgrades include newer carpet, updated bathrooms, a water softener (2020), hot water heater (2025) and a spacious 3-car garage featuring epoxy-coated flooring and extensive built-in storage cabinetry. For added value and convenience, all GE kitchen appliances, washer and dryer, secondary refrigerator, and the outdoor fire pit with four chairs will convey with the home. Located within the award-winning PebbleCreek active adult community, residents enjoy access to 54 holes of championship golf, pickleball, tennis, bocce ball, resort-style pools, state-of-the-art fitness centers, performing arts venues, creative arts studios, exceptional dining, and more than 100 clubs and social activities. This move-in-ready golf course property offers exceptional value, stunning views, and an unparalleled Arizona lifestyle. Be sure to add this one to your must-see list.

3171 N 159th Avenue, Goodyear

18804 W Goldenrod Street, Goodyear
$549,990
4 Beds ⋅ 3 Baths ⋅ 7039402 MLS ⋅ 2,521 SqFt.
Ask us how to save thousands over the life of your loan. Discovery Collection offers single-family homes for sale in Montecito at Estrella, a new neighborhood in Goodyear, AZ. Residents enjoy 65+ miles of trails, 50+ parks, 72 acres of lakes, Yacht Club, and championship golf at the Golf Club of Estrella. They also have access to the lavish Presidio and Starpointe Residents' Clubs--featuring heated pools, fitness centers, restaurants, event spaces, and StarSplash WaterPark.This home comes fully equipped with all brand-new stainless steel kitchen appliances and is complete with 12x24 tile flooring and stunning quartz countertops designed for both comfort and function. Photos are of not of actual home. Model home address is 15021 S 187th Drive Goodyear, AZ.

18804 W Goldenrod Street, Goodyear

11921 W Adams Street, Avondale
$454,900
3 Beds ⋅ 2 Baths ⋅ 7038011 MLS ⋅ 1,857 SqFt.
$15,000 PRICE IMPROVEMENT!! Experience exceptional Arizona living in this beautifully updated home in highly desirable golf course community. This bright split floor plan offers 3 bedrooms plus Den, 2 bathrooms, and a tandem 3 car garage with a service door to the backyard. Enjoy a sparkling pool with newer tile, flush grass area, and mature fruit trees, perfect for relaxing or entertaining. Recent updates include interior paint, luxury vinyl plank flooring, quartz countertops and backsplash, bathroom vanities, light fixtures, attic insulation, stainless steel appliances, and a newer HVAC system. The spacious island kitchen is idea for gatherings with family and friends. Minutes from shopping, dining, Westgate Entertainment District, and State Farm Stadium.

11921 W Adams Street, Avondale

17862 W Windmere Drive, Goodyear
$357,772
2 Beds ⋅ 2 Baths ⋅ 7027214 MLS ⋅ 1,610 SqFt.
What's Special: Oversized Garage | Larger Lot | South Facing Lot | Flex Room | Covered Patio. New Construction - August Completion! Built by America's Most Trusted Home Builder. Welcome to the Marcato at 17862 W Windmere Drive in CantaMia! This welcoming single-level home opens to a bright great room that flows effortlessly into the kitchen and dining area, creating a comfortable space for everyday living and easy gatherings. A spacious kitchen island anchors the heart of the home, while a quiet pocket office offers a cozy place to focus or unwind. The private primary suite features a relaxing bath and an oversized walk-in closet, positioned thoughtfully away from the secondary bedroom. Outdoor living extends your space and invites you to enjoy Arizona days and evenings, with a two-car garage adding everyday convenience. Find a new adventure at CantaMia at Estrella, a 55+ haven in Goodyear, AZ. Enjoy a welcoming community with a clubhouse for gathering, lakeside walks, a sparkling pool, a fitness center, and lively pickleball games with new friends. With scenic surroundings and plenty of ways to stay active, every day brings something to look forward to at CantaMia. Additional Highlights Include: 4' garage extension, pavers at front porch, driveway and walkway, Peterson 5-piece cabinets, Quartz counters, pocket office with barn doors, 8' interior doors, and upgrading wood look plank tile flooring. MLS#7027214

17862 W Windmere Drive, Goodyear

20264 W San Juan Avenue, Litchfield Park
$960,000
4 Beds ⋅ 3 Baths ⋅ 7015855 MLS ⋅ 3,147 SqFt.
Exquisite 2024 David Weekley residence set on an expansive premium corner lot, offering a rare blend of modern luxury, thoughtful design, and breathtaking mountain views. This single-level home showcases impeccable craftsmanship and comes complete with structural and HVAC warranties for ultimate peace of mind. A private gated courtyard creates a grand sense of arrival, leading into an elegant interior defined by soaring 12' ceilings, wood-look plank tile, and expansive windows that flood the home with natural light and Stunning Mountain Views. The open-concept floor plan features 4 bedrooms, 3 full bathrooms, and two versatile flex spaces ideal for a private office, media lounge, or bespoke lifestyle needs. At the heart of the home, the gourmet chef's kitchen is a true showpiece-- anchored by an oversized quartz island and appointed with a gas range and designer hood, custom backsplash, floating shelves, under-cabinet lighting, deep stainless sink, and an expansive walk-in pantry with glass entry. Custom cabinetry with soft-close features and elevated fixtures complete the space with timeless sophistication. The split floor plan offers exceptional privacy, including a guest ensuite perfect for visitors or multigenerational living. Secondary bedrooms feature walk-in closets, while the primary suite is a luxurious retreat with a spa-inspired bath, including a soaking garden tub, oversized shower, dual vanities, and refined quartz finishes as well as a large walk-in closet. Seamless indoor-outdoor living is achieved through a dramatic corner sliding glass wall, opening to a resort-style backyard designed for year-round enjoyment. The extended patio overlooks a newly completed PebbleTec pool with Travertine deck (2025) featuring a Baja shelf, waterfall, in-floor cleaning system, and saltwater technology--all controllable via app. Mature citrus trees and a fully gated pool area enhance both beauty and privacy. Additional highlights include a 3-car tandem garage with storage systems and utility sink, RV gate, paver driveway and entry, ceiling fans throughout, and elevated design details at every turn. A rare opportunity to own a nearly new, highly upgraded luxury home where no detail has been overlooked.

20264 W San Juan Avenue, Litchfield Park

18009 W Montebello Avenue, Litchfield Park
$1,184,000
3 Beds ⋅ 3 Baths ⋅ 7015559 MLS ⋅ 3,495 SqFt.
Fully furnished and thoughtfully curated for the discerning buyer, this custom Russell Ranch estate offers a rare turnkey opportunity. Set on an 18K+ square foot lot with a rare circular drive, the home welcomes you through a private courtyard with stone accents, a fireplace & water feature. Inside, travertine floors, Venetian-style finishes, custom millwork and dramatic ceilings with ambient lighting define the space. The chef's kitchen features an oversized island, premium appliances and custom cabinetry, opening to inviting living areas. The primary suite offers a spa-like bath and generous closets. Entertain with a game room, bar and wine cellar. Outdoors enjoy a beautiful pool, fire pit, built-in BBQ and mature landscaping. Abundant privacy to host or enjoy Arizona sunsets. 3-car garage with epoxy floors and built-in storage completes this exceptional residence designed for seamless indoor outdoor living.

18009 W Montebello Avenue, Litchfield Park

Copyright 2026 Arizona Regional Multiple Listing Service, All rights reserved. The data relating to real estate for sale on this website comes in part from the Arizona Regional Multiple Listing Service. All information deemed reliable but not guaranteed and should be independently verified. All properties are subject to prior sale, change or withdrawal. Neither listing broker(s) nor Arizona Regional Multiple Listing Service shall be responsible for any typographical errors, misinformation, misprints and shall be held totally harmless.

How much is your home worth?

Get instant property value now!