Refine Search
Sort by
6725 N 65th Place, Paradise Valley
$16,995,000
5 Beds ⋅ 6 Baths ⋅ 7080338 MLS ⋅ 12,347 SqFt.
From the moment you enter- the scale of this 12,347sf single level Paradise Valley estate is unforgettable. Completed in 2026, the grand great rm rises 16ft overhead, framed by double marble fireplaces and expansive sliders that open directly to the covered patio and pool. The elegant kitchen is equally impressive, w/2 oversized islands, quartzite counters, abundant storage, + full back kitchen, all opening to a generous dining area. The chic 3,950sf primary includes dual dressing rooms, sitting/office, bar and gym. Thoughtfully designed throughout, the home features beautifully appointed spaces made for entertaining, highlighted by an impressive game room that seamlessly connects to the great room and expansive hallways. Outside, a pool/spa, fire pit and 45' x 66' sport court with pickleball elevate the outdoor experience with spaces for relaxation, recreation and play. With its exceptional scale, expansive single-level design and impressive amenities, this newly completed residence offers a rare level of space and livability in Paradise Valley.

6725 N 65th Place, Paradise Valley

2620 E Palo Verde Street, Gilbert
$16,500,000
5 Beds ⋅ 7 Baths ⋅ 7085391 MLS ⋅ 9,087 SqFt.
Set across nearly three acres in the heart of Gilbert, this remarkable private estate is a rare offering defined by scale, design and an extraordinary transformation. Originally built in 2018 as a Candelaria designed residence, the property has since been comprehensively reimagined, expanding into more than 9,000 square feet of livable space between the main residence and detached casita. The interiors were extensively reconstructed and the floor plan thoughtfully reconfigured, introducing multiple additions, three entirely new kitchens, extensive custom cabinetry and a private movie theater. Outside, the estate unfolds on a scale rarely found in Gilbert. The grounds were completely redesigned to create a private resort, with five pools supported by 16 automated pumps, approximately 15,000sf of imported Italian decking, both tennis and pickleball courts, four fountains and more than an acre of artificial turf. Over 500 plants, extensive retaining walls and completely redesigned front and rear grounds create a setting as impressive as the residence itself. With five bedrooms, seven bathrooms, flexible living spaces and 10-car capacity across three garages, every element of the property was conceived on a grand scale. The detached casita provides approximately 1,040sf of additional living space, while the combined garage spaces encompass more than 2,200sf. A residence of this magnitude, acreage and level of investment is exceptionally difficult to replicate, A true private compound where architecture, recreation and resort-caliber grounds come together in Gilbert's most distinctive estate properties.

2620 E Palo Verde Street, Gilbert

10719 E Rimrock Drive, Scottsdale
$15,900,000
6 Beds ⋅ 10 Baths ⋅ 6999554 MLS ⋅ 13,961 SqFt.
AVAILABLE GOLF MEMBERSHIP, convenience of quick closing and moving in... Welcome to the sprawling front-row seat experience of Silverleaf's vibrant golf course, diamonds in the skies coupled with city lights below at dusk. Nestled on a flat pad, zero-grade entry at the main entrance and rear yard, captivating mountains and golf course views throughout the day. The secondary family room, wet bar, and additional bedrooms are all on the upper level, offering privacy. Flawlessly crafted; meticulously maintained by the valley's renowned luxury home builder, Desert Star Construction. This signature address encompasses over 9 acres; 13,961 square feet of living space to including 1,789 SF 2-bedroom detached guest home. FIRM YET FAIR OPPORTUNITY.

10719 E Rimrock Drive, Scottsdale

6824 E Hummingbird Lane, Paradise Valley
$15,000,000
5 Beds ⋅ 7 Baths ⋅ 7102699 MLS ⋅ 7,757 SqFt.
Privately situated on 1.3 acres with captivating views of Mummy Mountain, this newly completed 2025 estate offers every audio visual and lighting enhancement imaginable, equally suited for intimate everyday living and grand-scale entertaining. Soaring 15-foot ceilings, expansive interiors, and meticulous attention to detail define this 5-bed, 7-bath residence. Every element has been carefully considered, from the sophisticated Miele-equipped kitchen to the seamless integration of advanced smart-home technology throughout. Designed for an exceptional lifestyle, the home features a private cinema, temperature-controlled wine cellar, entertainer's bar, fitness studio, and a luxurious primary retreat complete with a steam room. A separate 1-bedroom guest house, complete with its own living. beverage center, offers a private retreat for visitors and the flexibility for multigenerational living or a dedicated workspace. Outdoors, the grounds unfold into a spectacular private resort. An expansive pool, illuminated pickleball court, putting green, outdoor entertainment wall, multiple fire and water features, and an elevated viewing deck create an extraordinary setting for recreation, relaxation, and entertaining against the backdrop of the Arizona sky. Complete with an expansive motor court, 5 car garage, and comprehensive integrated security, this remarkable estate presents a rare opportunity to experience the finest in contemporary Paradise Valley living.

6824 E Hummingbird Lane, Paradise Valley

7155 E Oakmont Drive, Paradise Valley
$15,000,000
5 Beds ⋅ 5 Baths ⋅ 7088025 MLS ⋅ 8,006 SqFt.
AN IRREPLACEABLE TROPHY CORNER GOLF GREEN ESTATE IN THE HEART OF PARADISE VALLEY. Nestled within the prestigious Camelback Country Club Estates, this completely rebuilt Santa Barbara-style estate occupies an extraordinary elevated corner lot with direct frontage on a championship golf green on the Ritz Carlton golf course. Unlike conventional fairway properties, this exceptional home offers sweeping golf course vistas, spectacular views of Mummy Mountain and the McDowell Mountains, and remarkable privacy with only one adjacent residential neighbor. Paradise Valley stands among the Southwest's most prestigious luxury residential destinations, renowned for its magnificent estates, world-class resorts, breathtaking mountain scenery, and exceptionally valuable real estate. Within this coveted enclave, the property's rare combination of elevation, orientation, panoramic views, and golf-green frontage distinguishes it as a true trophy-tier offering. Designed to celebrate its extraordinary setting, the residence features 32 oversized windows, 20 glass French doors, and three expansive balconies and view decks that seamlessly connect its elegant interiors with the surrounding landscape. With a floodlit championship golf green for night golf, evenings are unforgettable. At the heart of the estate, a completely enclosed private courtyard creates a secluded resort-like sanctuary featuring a Roman swimming pool perfect for skinny-dipping, Grecian columns, and Finnish sauna. Lush grounds with 27 mature palm, citrus, and eucalyptus trees enhance the property's distinctive character. Additional amenities include an Arizona room with motorized shades and an extraordinary 12-foot tournament-size snooker table imported from an English castle. Luxury finishes can be replicated. An extraordinary homesite cannot. Celebrities and billionaires have stayed at this home while vacationing. With its commanding golf-green position, breathtaking mountain views, exceptional privacy, and timeless architectural character, this remarkable estate represents a rare opportunity to acquire a legacy property in one of Arizona's most coveted luxury communities.

7155 E Oakmont Drive, Paradise Valley

3427 E Stanford Drive, Paradise Valley
$15,000,000
5 Beds ⋅ 6 Baths ⋅ 7082168 MLS ⋅ 5,883 SqFt.
Conceived as a living work of art, The Blu House is a rare fusion of haute couture craftsmanship, architectural rigor, and landscape poetry. Set on 1.3 acres, this 5-bed, 6 bath, 5,883 sq ft estate was developed by Opus 88 in collaboration with architect Blank Studio and builder Radius. Custom ceiling details animate natural light throughout the interiors, while ancestral terracotta tiles--crafted in Asia--cloak the exterior, shifting between deep blue and black hues as the sun moves across the desert sky. Dissolving the boundary between architecture and nature, the home features a kitchen suite with Gaggenau appliances, custom oak cabinetry, and a Butler's pantry, along with an executive office, family lounge, indoor sauna, and dedicated wellness space. An attached 2-bed, 2-bath guest suite includes a kitchenette and private entry. More than 20,000 sq ft of landscaped gardens create a private botanical sanctuary. Expansive outdoor living spaces include a custom lap pool and extended deck framing uninterrupted views of Camelback Mountain. Each bedroom is oriented to capture surrounding valley and mountain vistas. A dedicated gallery space offers an ideal setting for art or curated collections. The 4-car garage accommodates lifts, with additional parking available in both front and rear driveways. This Paradise Valley residence reflects Arizona's emergence as a global center for creativity, innovation, and design. Built to push architectural boundaries and redefine luxury in the American Southwest, this home is not simply a residence, but a one-of-a-kind architectural statement.

3427 E Stanford Drive, Paradise Valley

10170 E Cholla Street, Scottsdale
$15,000,000
7 Beds ⋅ 10 Baths ⋅ 7078826 MLS ⋅ 10,409 SqFt.
SERENITY - A place of calm, peace and tranquility. A place to caII home. Arrive through lush landscaping and custom 12' entry doors to a residence unlike any other, where every detail has been thoughtfully curated with health and wellness at its core, blending luxury with the elements of nature. Designed for family and entertaining, Serenity offers 7 beds, 10 baths, 10,207 sqft of living space and 14,777 sqft under roof. Featuring an oversized 4-car garage with EV charging, Wellness Spa, spacious guest house and an incredible 28' x 50' Car Collection/RV/Fitness space. Set on a private 1.1-acre N/S-facing lot on a quiet street in the heart of Cactus Acres, with mountain views, top schools and a location minutes from Scottsdale Airpark, TPC Scottsdale and WestWorld, home of Barrett-Jackson.

10170 E Cholla Street, Scottsdale

W Alameda Road Unit -, Scottsdale
$15,000,000
7028733 MLS
Exceptionally rare land opportunity for 40 PRIME acres in North Scottsdale! Parcels 217-03-580A & 217-03-640 are being offered together, totaling just over 40 acres, with the most desirable location a builder/developer could ask for. The southern boundary sits directly along the McDowell Sonoran Preserve - offering protected open space, breathtaking mountain views, & exceptional privacy. The eastern boundary adjoins Arizona State Trust Land, providing expansive desert views & scenic vistas of Four Peaks. Adjacent to the prestigious Storyrock master-planned community & surrounded by multimillion dollar homes, this is an outstanding opportunity for a luxury custom home builder, developer, or investor seeking estate-sized homesites in one of Scottsdale's fastest-growing luxury corridors!

W Alameda Road Unit -, Scottsdale

8801 N 319th Avenue Unit -, Tonopah
$15,000,000
5673310 MLS
200 acres 3 miles west of San Tan Valley Parkway! C&W Mine is a''Known Producer''of precious metals and Dore Bars with established industry relationships.The following are just a few of the property's highlights: 1)Grand Fathered Water Rights 685 AC/FT Hassayampa Aquifer and 548 AC/Ft Hassayampa Aquifer. As of Feb 18,2021 credits total 34,292 AC/FT 2) Large Ore Stockpile on site 3) Equipment Inventory (List to be provided to interested parties.)4) There are 200 acres of which 15 acres is a Plant and Processing Facility and the approximately 185 acres is Farmland/Cattle Raising Pasture.5)Extensive amount of unmined reserves. Due to significant increase in the ore value, and additional 100 acres added, the price has been raised. There are (3) adjacent Parcels 504-02-003A, 504-02-002B,504-0

8801 N 319th Avenue Unit -, Tonopah

9625 N Talon Trail, Fountain Hills
$14,995,000
5 Beds ⋅ 8 Baths ⋅ 7092555 MLS ⋅ 7,680 SqFt.
AN ABSOLUTE MASTERPIECE READY FOR THE MOST DISCERNING AND PRIVATE OWNER WHO DOES NOT HAVE TO COMPROMISE. Full set of build-ready plans included. HOA approvals received. City of Fountain Hills approvals received. Seller spent over 2.5 years designing and gaining approvals for this rare Estate, which is situated in Solitude Canyon, on over 1.9 acres within the live guard gated community of Eagle Mountain in Fountain Hills. 2 2nd private gate - leads you to a more exclusive portion of Eagle Mountain, Solitude Canyon, just 5 minutes from Shea Boulevard. Every feature was carefully thought out, including positioning of the residence on the over 1.9 acre hillside building area, driveway slopes to the auto and RV garages, panoramic view optimization from every part of the residence. Most notable features include over 2 acre hillside lot (you control the best portion of the mountain), panoramic city lights, golf course and endless views that will NEVER be obstructed, 7,780 sq ft of opulent residential space including a 5,380 sq ft of 1st floor luxury, and a private and segregated 2,300 sq ft Owner Suite (retreat) accessed by a Glass walled Elevator with a glass elevator shaft. Residential Commercial Grade primary kitchen in addition to a full 2nd kitchen for entertaining. Relaxing exterior spaces with covered patio spaces of 1,143 sq ft with multiple and unique pools and water features everywhere the design and quality of these spaces are generally found in exotic resort locations. The Buyer of this residence will likely arrive with a fleet of luxury vehicles, Prevost Coach's, Boats and other things that provide entertainment and enjoyment and with over 4,921 sq feet of custom designed climate controlled garage spaces this Residence will allow the Owner to have it all right on site. Included in the garage areas are an RV garage boasting 3920 sq ft including linear bay depth of 95 feet with two (2) 20 foot bay doors at 14 foot entry heights. An additional 1001 sq ft of Garage spaces are also integrated into the residence. There are virtually ZERO luxury residences in metropolitan Arizona area, regardless of city location that can accommodate this volume of Owners "other assets" integrate within the grounds of the residence and the few that have traded have sold in the $40,000,000.00 range. If the Buyer has a Builder preference we have no requirement to construct it, and will step aside after the sale. If the Buyer would prefer, we can build to suite. This Estate is the definition of "irreplaceable real estate". Please note, option for a smaller residence is available if desired, garage spaces will also dimmish in size.

9625 N Talon Trail, Fountain Hills

6232 E Bret Hills Drive, Paradise Valley
$14,995,000
6 Beds ⋅ 8 Baths ⋅ 7075950 MLS ⋅ 8,487 SqFt.
More than a beautiful home, this newly constructed Paradise Valley estate creates a private world of its own--bringing residence, retreat, wellness, entertaining and guest accommodations together in one thoughtfully designed setting. The 8,487-square-foot, single-level contemporary residence features expansive indoor-outdoor living, mountain views, a private pool and spa, custom wellness center, bonus/game room, and five-car garage with show garage and lounge. A detached guest house and attached casita offer family and guests privacy and independence. Designed for quiet mornings, memorable gatherings and evenings beneath the Arizona sky, this is an estate created for living beautifully, privately and without compromise.

6232 E Bret Hills Drive, Paradise Valley

5709 N Harding Drive, Paradise Valley
$14,995,000
7 Beds ⋅ 9 Baths ⋅ 7024651 MLS ⋅ 9,126 SqFt.
Price Improvement! A masterful collaboration between two celebrated interior design studios & PHX Architecture, this warm modern estate is defined by intentional design, natural materiality, and elevated craftsmanship. Thoughtfully designed to harmonize architecture with landscape, the residence is anchored by hand-applied plaster finishes, expansive white oak detailing, and an extraordinary use of natural stone--each element selected for both beauty and longevity. Clean lines are softened by warm textures, while soaring 11-foot ceilings and 12 strategically placed skylights flood the home with natural light. A natural connection to the resort-caliber grounds creates an atmosphere that feels both refined and deeply inviting, designed for grand entertaining and quiet retreat. The floor plan is equally considered, offering a main level private owner's wing designed as a true sanctuary, intentionally set apart for privacy and quiet, with spa-inspired bath spaces finished in natural stone. The guest wing features two master-sized suites, each complete with its own living room--ideal for extended stays or multigenerational living. A dedicated wellness studio provides the perfect space for Pilates, yoga, or a private gym, further reinforcing the home's retreat-like sensibility. Set on over an acre with full Camelback views, the over 9,000-square-foot estate offers a rare combination of scale, privacy, and architectural integrity, complete with a fully appointed guest house. Designed with walls of glass along a light-filled corridor, the guest house includes a private living room and full kitchen, creating an ideal environment for long-term guests, hosting, or independent living. From curated Ann Sacks stone and tile to custom millwork and luxury systems throughout, every detail reflects an uncompromising commitment to quality, resulting in a residence that is as enduring as it is exceptional.

5709 N Harding Drive, Paradise Valley

8538 E Sweetwater Avenue, Scottsdale
$14,800,000
5 Beds ⋅ 7 Baths ⋅ 7086799 MLS ⋅ 12,967 SqFt.
A long, stepped stone-paver walkway winds through meadow-style desert landscaping and open lawn before arriving at the stone-framed, glass-walled entry. From the foyer, carefully framed sightlines extend through the residence toward the central courtyard and pool. Inside, vaulted ceilings finished in warm slatted wood rise above spaces defined by dark steel beams, clerestory glass and expansive floor-to-ceiling windows. The great room centers around a dramatic double-sided stone fireplace, complemented by a glass-enclosed lounge and seamless views toward the courtyard, pool and outdoor dining terrace. A separate family room features custom oak built-ins, gallery lighting and a wall of glass overlooking the courtyard. The chef's kitchen showcases rich wood cabinetry, a built-in stainless refrigerator, dual islands with marble waterfall edges, a slatted wood hood framed by steel windows and a coffered wood ceiling with sculptural pendant lighting. A dedicated butler's pantry adds functionality for everyday living and entertaining. The private primary wing features a lounge, spa-inspired bath, dual closets and direct patio access. Three additional bedrooms, a flex room and an office with its own private patio complete the main residence, while a detached guest casita provides additional accommodations. Designed for an exceptional lifestyle, the property features a recessed indoor sport barn with pickleball court and basketball hoop, vaulted wood ceiling and glass walls opening to the courtyard. A detached wellness center and gym overlook the sport barn through a glass wall. The central courtyard serves as the heart of the outdoor experience with a pool, spa, recessed fire patio and covered outdoor dining area. The lower level introduces another dimension of entertaining, with a sunken light-well courtyard bringing natural light into the basement through expansive sliding glass walls. The space includes a bar, golf simulator, dedicated theater and gallery hall with custom built-ins. With 7,570 SF in the main residence, plus a 1,272 SF finished basement, 815 SF detached casita, 760 SF wellness/gym building, and a 2,550 SF indoor pickleball court for a total of 12,967 livable SF, this remarkable estate brings together architectural character, sophisticated design and an extraordinary collection of recreational and wellness amenities. Oh, and did I mention 2,478 SF of garage space as well? Architecture by 4Line Studio, interiors by Nomad Design and built by SC Homes.

8538 E Sweetwater Avenue, Scottsdale

6441 E Cheney Drive, Paradise Valley
$14,600,000
5 Beds ⋅ 7 Baths ⋅ 7103464 MLS ⋅ 8,047 SqFt.
Newly completed in 2026, this single-level Paradise Valley estate pairs architecture by Drewett Works with construction by award-winning BedBrock Developers. The 8,047 sq ft contemporary home sits on 1.05 acres in the Cheney corridor with no HOA, offering 4 en suite bedrooms, 7 baths, a private office, flex space, and a one-bedroom casita for guests. Twelve-foot ceilings run throughout, and walls of glass open the main living spaces to a 50-foot pool and heated spa with mountain and desert views. The chef's kitchen features Sub-Zero and Wolf appliances and adjoins the formal dining room, and a 6-car garage with lift-ready capacity serves collectors. Minutes from world-class golf and country clubs, resort dining and spas along the Lincoln corridor, Camelback Mountain, and the shops and galleries of Old Town Scottsdale, and less than 20 minutes to Scottsdale Airport for private aviation.

6441 E Cheney Drive, Paradise Valley

4737 E Crystal Lane, Paradise Valley
$14,572,400
5 Beds ⋅ 6 Baths ⋅ 7093573 MLS ⋅ 8,183 SqFt.
A remarkable new construction estate by MRA Custom Homes, one of the Valley's premier custom home builders with more than three decades of experience creating distinctive luxury residences. MRA's attention to detail and passion for their craft are apparent in every aspect of this masterpiece. Set on a sprawling 1.26-acre north/south lot in Paradise Valley, this approximately 8,154-square-foot residence (12,441 sf under roof) combines exceptional craftsmanship, highly customized finishes and breathtaking views of Camelback Mountain, Mummy Mountain and the Phoenix Mountain Preserve, with spectacular vistas from nearly every room. From the moment you enter, Camelback Mountain is dramatically framed, setting the stage for an extraordinary architectural experience. An oversized great room and kitchen entertaining space showcases an impressive 54' x 14' expanse of glass, featuring retractable sliding doors that open seamlessly to the resort-style pool and iconic Camelback Mountain beyond. Designed for effortless indoor-outdoor living, the home features expansive entertaining spaces and MRA's signature private courtyards on full display. A generous kitchen and dining courtyard, along with an intimate primary bedroom and bathroom spa courtyard, create exceptional opportunities to embrace the Arizona lifestyle. Thoughtfully designed interiors are flooded with natural light, with rooms intentionally oriented toward the surrounding desert landscaping, mountain views and private courtyards. The residence offers five bedrooms, 5.5 bathrooms, a dedicated media room and beautifully appointed living spaces where every detail has been carefully considered. Sophisticated materials, bespoke design elements and elevated finishes throughout reflect the exceptional quality and craftsmanship for which MRA Custom Homes is known. Surrounded by lush, meticulously planned landscaping, a stunning pool and spa complete this private desert retreat. This exceptional Paradise Valley estate brings together visionary architecture by renowned Valley Architect Jack Black, and exudes refined craftsmanship, extraordinary mountain views and an exceptional location to deliver a truly distinctive luxury living experience.

4737 E Crystal Lane, Paradise Valley

6612 E Hummingbird Lane, Paradise Valley
$14,500,000
6 Beds ⋅ 7 Baths ⋅ 7080283 MLS ⋅ 7,104 SqFt.
Designed by Kendle Design Collaborative and built by Mackos Construction, Crescent View is a 6-bedroom, 6.5-bath, 7,104 sq ft new-construction contemporary home on over an acre at 6612 E Hummingbird Lane in Paradise Valley. The home takes its name and its soul from the land: a natural desert arroyo, a dry riverbed carved by centuries of monsoon water, cuts directly through the property, and rather than build around it, Kendle & Mackos built across it. A dramatic bridge spans the wash itself, connecting the main living and entertaining spaces to the private bedroom wing while the desert flows beneath your feet. One side is floor-to-ceiling, wall-to-wall glass capturing Mummy Mountain and the desert below; the opposing wall is a purposed art gallery, blending the beauty of nature and man in a single crossing. From the bridge, you watch quail cross the desert landscape below, and when summer monsoons arrive, rainwater rushes through the wash beneath the home. A sweeping curved roofline crowns the living room, bridge, and primary bedroom wing in one continuous gesture, while floor-to-ceiling glass frames the desert landscape and infinity-edge pool and sculpted openings pull shifting natural light through the space as the sun moves. This is not a home placed on the desert. It is a home built through it. Completing Q4 2026. Minutes from Paradise Valley's resort corridor, including The Ritz-Carlton, Mountain Shadows, Omni Montelucia, and JW Marriott Camelback Inn, with AJ's Fine Foods and fine dining like Fat Ox, Il Bracco, and Houston's just as close. Less than 10 minutes to the shops, restaurants, and galleries of Old Town Scottsdale, and 20 minutes from both Scottsdale Airport and Phoenix Sky Harbor. Offered at $14,500,000. There is one Crescent View, and it will never be repeated.

6612 E Hummingbird Lane, Paradise Valley

5858 E Caballo Drive, Paradise Valley
$14,500,000
5 Beds ⋅ 8 Baths ⋅ 7000461 MLS ⋅ 9,119 SqFt.
Privately gated and set on 1.1 acres of lush, mature landscaping, this timeless Santa Barbara estate offers unobstructed mountain views in the heart of Paradise Valley's coveted Equestrian Trails. Designed by renowned architect Matthew Thomas, built by Mike Foster Custom Homes, with landscape design by Berghoff Design Group and curated lighting by Walter Spitz, this 9,347 square foot residence is a true collaboration of craftsmanship and design excellence. A grand entry reveals perfectly framed views of the saltwater pool and manicured grounds, setting the tone for the home's effortless elegance. Soaring ceilings, handcrafted architectural details, and expansive living spaces create a refined yet inviting atmosphere. The thoughtfully designed floor plan includes five spacious ensuite .... bedrooms and seven and a half beautifully appointed bathrooms. At the heart of the home, the kitchen overlooks a serene courtyard and features custom Desert Cove cabinetry, matte Carrera marble countertops, top tier appliances, and a striking solid walnut island beneath a light filled cupola with a statement chandelier. The space flows seamlessly into the great room, where accordion doors open to covered patios, private gardens, and beautifully curated outdoor living spaces that capture the essence of indoor outdoor living. The west wing is anchored by a luxurious primary retreat with a spa inspired bath, dedicated fitness room, and two private courtyards. The east wing offers three additional ensuite bedrooms, a playroom with tongue and groove ceilings and cupola detail, and a state of the art theater with custom leather doors. A true showpiece, the attached guest house designed as a refined party barn features reclaimed 100 year old Idaho wood, blending history with elevated design. Complete with a full kitchen, wine fridge, loft bedroom with full bath, additional powder baths, laundry, and its own air conditioned garage, this space is ideal for large scale entertaining while maintaining privacy from the main residence. Accordion doors open to a heated patio with firepit and café lighting, creating a warm and inviting setting for gatherings. The grounds are equally impressive, showcasing a lush vegetable garden, mature trees, and a newly added putting green, all thoughtfully integrated into the estate's beautifully landscaped setting. The resort style grounds are anchored by a sparkling saltwater pool and designed for both relaxation and entertaining. Located in one of Paradise Valley's most prestigious enclaves, this architectural masterpiece offers a rare combination of privacy, tranquility, and proximity to world class dining, shopping, and recreation. A true legacy estate crafted with intention, designed to inspire, and built to stand the test of time.

5858 E Caballo Drive, Paradise Valley

N Quintero Lane Unit -, Peoria
$14,208,210
7075891 MLS
Rare investment opportunity in rapidly growing North Peoria! This 157+ acre property includes six parcels, 503-10-004A, 503-10-004U, 503-10-004X, 503-10-004Y, 503-10-004V, and 503-10-004Z, all being sold together. The land sits directly next to Quintero Golf Club to the east and near Halo Vista, a 2,400-acre master-planned development surrounding TSMC. Includes a land easement and BLM land lease through 2033. Prime raw land with exceptional development potential in the path of growth, offering options for investors, developers, land bankers, or future residential opportunities (buyer to verify zoning and intended use). Expansive acreage provides flexibility for a variety of long-term investment strategies in one of the Northwest Valley's emerging growth corridors.

N Quintero Lane Unit -, Peoria

9820 E Thompson Peak Parkway Unit 703, Scottsdale
$14,000,000
5 Beds ⋅ 7 Baths ⋅ 7096685 MLS ⋅ 10,196 SqFt.
A rare architectural offering within the guard-gated Country Club at DC Ranch neighborhood, this five-bedroom residence introduces the bold contemporary design increasingly sought after in today's luxury market, yet seldom found within this established community. A striking departure from the area's more traditional architectural styles, the home blends clean lines, natural stone, warm wood finishes and expansive walls of glass with sophisticated entertaining spaces and exceptional livability. Positioned along the 10th fairway with a west-facing backyard, the residence captures sweeping golf, mountain and down-valley city views, complemented by the setting of The Country Club at DC Ranch's redesigned 18-hole golf course and practice facilities. A long private approach and expansive motor court introduce the home's architecture. Inside, a generously scaled great room features a dramatic quartz fireplace surround and telescoping glass doors opening to expansive outdoor living areas. The beautifully appointed kitchen offers Sub-Zero and Wolf appliances, a generous gathering island, casual and formal dining, a glass-enclosed wine display and a fully equipped prep kitchen. An inviting bar opens to wraparound outdoor seating, creating an effortless connection between interior and exterior entertaining spaces. The private owner's retreat features a fireplace, dual custom wardrobes, a luxurious bath with steam shower, soaking tub and two private water closets, dedicated laundry and direct access to the pool, spa and covered outdoor living area. A generously proportioned guest suite, privately located near the kitchen, utility room and mudroom, offers scenic views, its own coffee bar and convenient access from the front motor court or garage. A separate secondary bedroom wing features three en-suite bedrooms, a den and a versatile exercise/flex room with two walls of expansive sliding glass doors opening directly to the pool and outdoor living areas. An upper-level media and golf simulator retreat with view balcony adds another entertainment space. Outdoor living includes expansive covered patios, fireplaces, fire features, a dramatic perimeter-overflow pool with negative edge, spa, water feature, putting green and dog run. A four-car garage, spacious utility room with two sets of stacked washers and dryers, and thoughtfully designed mudroom provide outstanding everyday functionality. Distinctive in architecture, remarkable in setting and thoughtfully designed for both entertaining and everyday living, this residence offers a rare opportunity within the Country Club at DC Ranch neighborhood. Private club membership is separate from home ownership. Designed for the long view. Created for a life well played.

9820 E Thompson Peak Parkway Unit 703, Scottsdale

5815 N Palo Cristi Road, Paradise Valley
$13,995,815
5 Beds ⋅ 7 Baths ⋅ 7103460 MLS ⋅ 8,006 SqFt.
Showcasing unobstructed views of iconic Camelback Mountain, this extraordinary custom estate by award-winning builder of the year Cullum Homes is anticipated for completion by the end of summer 2027. With 41 years of distinguished homebuilding experience, Cullum Homes brings its signature craftsmanship and thoughtful design to this remarkable residence. Designed to make a lasting impression, the estate will feature an impressive entertainer's courtyard framed by a six-car garage, creating a grand sense of arrival. A dramatic floor-to-ceiling glass entry will welcome you inside, with uninterrupted sightlines extending through the home and toward the expansive backyard, where a spectacular pool and mountain vistas create a stunning focal point. The thoughtfully envisioned residence will offer refined custom finishes, a separate pool house or guest casita, dedicated office space, and generously appointed living areas designed for both everyday comfort and exceptional entertaining. The outdoor experience will be equally impressive, with a luxurious pool, water's-edge spa, putting green, expansive event lawn, and outdoor kitchen, all set against the breathtaking backdrop of Camelback Mountain. A rare opportunity to experience the artistry of Cullum Homes in an extraordinary setting, where architectural distinction, generous entertaining spaces, and iconic mountain views come together to create something truly exceptional.

5815 N Palo Cristi Road, Paradise Valley

7700 N Invergordon Road, Paradise Valley
$13,995,000
6 Beds ⋅ 8 Baths ⋅ 7078437 MLS ⋅ 8,220 SqFt.
Extraordinary custom estate on a premier lot with breathtaking mountain views. Built by Sticks & Bricks Development, with architecture by Jim Blochberger and designed by The Lifestyled Co. Exceptional craftsmanship, organic materials and refined finishes throughout. Spectacular kitchen features dual oversized islands & a massive hidden prep pantry. Entertain effortlessly with a game room seating 23 and a seamless indoor-outdoor bar opening to the resort-style backyard with luxury pool, integrated spa & sport court. A dedicated kids' wing maximizes family functionality. Detached guest house offers a private sanctuary with mountain views, kitchenette and dedicated laundry. A rare blend of sophisticated design, privacy and effortless indoor-outdoor living in an iconic Mummy mountain setting.

7700 N Invergordon Road, Paradise Valley

9643 E Cintarosa Pass, Scottsdale
$13,995,000
5 Beds ⋅ 6 Baths ⋅ 6837724 MLS ⋅ 8,979 SqFt.
Golf Membership available from seller. One of a kind Contemporary estate located in the world class community of Desert Mountain in North Scottsdale, Arizona. Designed and built by one of the top design build firms-JK Properties-Justin Kilbane. Situated on 4.7 acres at the top of the Desert Mountain community and overlooking the valley of the sun, this setting is arguably one of the best in all of North Scottsdale. With 3,000 acres of open space that parallels the home as well as the Tonto National Forest just to the north, this extremely private setting is unmatched. As you enter the private gated driveway, you will be awed by the striking design of this home. Once inside the one level open great room floor plan leads to an expansive outdoor living area complete with spectacular views in every direction. Enjoy the dual sided fire feature as you take in the panoramic desert and mountain views. The seamless connection between the indoor and outdoor spaces allows for the perfect environment to entertain guests or unwind in solitude. The design incorporates floor-to-ceiling glass walls that flood the space with natural light, while also offering unparalleled privacy. The home boasts high-end finishes and state-of-the-art appliances throughout. The gourmet kitchen is equipped with top-of-the-line appliances, a large center island, and custom cabinetry that perfectly complements the sleek design of the home. The primary suite is a private retreat, complete with a spa-like bathroom featuring a soaking tub, sauna, a spacious walk-in shower, outdoor shower with views of the mountains and dual vanities. In addition, the home also features four guest suites and beautiful study with dramatic mountain views. Two of the guest suites are located in the "in house" casita complete with sitting area, kitchenette and fireplace. Outside, the property continues to impress with its resort-style amenities, including a negative-edge pool, spa, outdoor kitchen, and ample lounging areas. The combination of luxury, modern design, and the unparalleled natural beauty of Desert Mountain make this estate an extraordinary living experience. With access to the world-renowned Desert Mountain Golf Club, fine dining, and a variety of outdoor activities, this estate offers the perfect balance of tranquility, beautiful design and high-end living. Whether you're seeking a private retreat or a space to host guests, this home offers the best of both worlds. This home sits on two lots that were combined into one homesite. There is ample space left to add an additional structure if one would choose to do so. Justin Kilbane is available to discuss design options for additional garage and structure space. Lot 357A-9607 E Cintarosa Pass, Scottsdale , AZ 85262, the lot next door is available from the seller for $2,750,000 with a Lifestyle Membership available from seller. Home is being offered furnished with several exceptions. Also, the only art that would convey would be two pieces - the large piece in the dining room as well as the large piece in the "in house" casita.

9643 E Cintarosa Pass, Scottsdale

10947 E Wingspan Way, Scottsdale
$13,950,000
7 Beds ⋅ 10 Baths ⋅ 7080181 MLS ⋅ 14,341 SqFt.
A Distinguished French Estate in Silverleaf's Upper Canyon. Privately positioned on 2.22 acres within the prestigious Upper Canyon of Silverleaf, this exceptional French-inspired estate is a rare expression of timeless architecture, extraordinary craftsmanship, and resort-caliber living. Designed by Candelaria, built by Argue Custom Homes, and thoughtfully enhanced by Allhaus, the residence enjoys a secluded setting along a private road with commanding views of the McDowell Mountains and the Valley beyond. A serene fountain and grand limestone entry set the tone upon arrival, introducing interiors defined by rich wood-beamed ceilings, hand-selected finishes, generous proportions, and a sophisticated warmth that carries throughout the home. Expansive walls of disappearing glass create an effortless connection to the surrounding courtyards, gardens, terraces, and mountain views. The thoughtfully composed floor plan balances impressive entertaining spaces with intimate everyday living. The west wing is dedicated to the primary retreat and executive office, while three additional en-suite bedrooms occupy the east wing, providing privacy for family and guests. Formal living and dining spaces open completely to the outdoors, where a resort-style pool, expansive lawn, and beautifully landscaped grounds create a private desert oasis. At the heart of the home, the light-filled French-inspired kitchen pairs timeless design with exceptional functionality. Premium appliances, dual private pantries, and generous preparation space accommodate everything from quiet mornings to large-scale entertaining. The kitchen flows seamlessly into the grand family room, where soaring ceilings, an elegant wet bar, breakfast nook, and fireplace create a refined yet comfortable gathering space. The primary suite is a destination unto itself. The oversized bedroom overlooks a private spa and outdoor fireplace, while two completely separate bathrooms provide individual retreats. One is light and serene, centered around a freestanding soaking tub and fireplace; the other embraces richer tones and classic Ralph Lauren-inspired detailing. Dual walk-in closets and a private study or fitness room complete the suite. Upstairs, an impressive entertainment level captures panoramic views across the Valley and includes a secondary bar, billiards room, and private theater with balcony seating. An additional en-suite bedroom with its own kitchenette and separate entrance offers exceptional flexibility for extended-stay guests. A short walk through the grounds leads to the estate's 1,218-square-foot detached guest house, designed to provide the same level of comfort and finish as the main residence. Two bedrooms, two baths, a beautifully appointed French-inspired kitchen with a La Cornue range, living room, laundry, and private outdoor dining patio create an entirely independent retreat for family and guests. The grounds have been designed as an extension of the architecture, with intimate courtyards, covered patios, balconies, fireplaces, and gathering spaces positioned to embrace Scottsdale's celebrated indoor-outdoor lifestyle. A gated motor court, approached through the porte cochère, provides five garage bays, including one transformed into a climate-controlled golf simulator for year-round play. Private, timeless, and remarkably complete, this Upper Canyon estate offers a level of scale and livability that is increasingly difficult to replicate. From its secluded 2.22-acre setting and sweeping views to its exceptional guest accommodations and extensive entertaining spaces, every element has been considered for a lifestyle of effortless sophistication. An extraordinary opportunity to own one of Silverleaf's most distinguished private estates.

10947 E Wingspan Way, Scottsdale

6044 N 44th Place, Paradise Valley
$13,900,000
3 Beds ⋅ 7 Baths ⋅ 7064928 MLS ⋅ 10,656 SqFt.
Welcome to this spectacular SINGLE LEVEL HILLTOP ESTATE with views from every direction! As you enter the gated circular drive and approach the spectacular entry foyer you'll be amazed by the height of the ceilings & walls of glass overlooking city & mountain views, resort sized living room, generous use of stone, marble and slab granite throughout, 44 ft hallway like no other, large formal dining room with city views, full size bar w ice maker/dishwasher near wine room, 10 ft burled redwood doors and cabinetry throughout, WEST WING features: powder room, Luxurious primary suite with coffee bar, oversized baths, 2 large customized closets, 2 granite showers & fireplace, incredible office with paneled ceilings, bookshelves and workroom, 4th room as 1000 SQ foot gym/bedroom(s)

6044 N 44th Place, Paradise Valley

9704 E Gary Road, Scottsdale
$13,675,000
6 Beds ⋅ 9 Baths ⋅ 7086800 MLS ⋅ 10,766 SqFt.
Set behind stone walls and native desert landscaping, this extraordinary single-level Scottsdale estate is designed around a central courtyard of water, fire and open sky. A refined material palette of hand-laid fieldstone, smooth sand-toned plaster, bronze standing-seam metal and warm wood soffits creates a grounded, timeless presence, while oversized roof planes and steel-framed glass walls seamlessly connect the interior with the surrounding desert landscape. Arrival is an experience of its own. A gated courtyard entry leads across floating concrete pavers set within a reflecting pool with gentle bubblers, framed by olive trees and a stone-clad outdoor fireplace lounge. Inside, a wood pivot door opens to a dramatic glass-lined gallery extending the length of the home. At the heart of the residence, the great room features a soaring wood-clad ceiling with clerestory windows, a linear fireplace and full-height stone wall. Corner-opening glass walls disappear to connect the living space with the covered loggia and pool. The dining room features stone, rift-cut oak cabinetry and a sculptural globe chandelier, while the chef's kitchen is complemented by a full butler's pantry and wide-plank light oak flooring throughout the primary living spaces. The private primary retreat includes a 24' x 16' bedroom, 24' x 14' sitting room, spa-inspired bath and separate his-and-hers walk-in closets, with direct access to garden courtyards. A separate bedroom wing offers four additional bedrooms, while a 32' x 22' guest casita and 20' x 17' private office provide exceptional flexibility. Resort-style outdoor living centers around a 40' x 18' pool, integrated spa and linear water feature, sunken fire pit lounge, covered loggia with fireplace and TV, and an outdoor bar with lift-up service window and built-in grill. Native landscaping incorporates olive trees, agave and cacti with thoughtfully integrated path lighting. Designed for both wellness and entertainment, the estate includes a 24' x 18' gym, 22' x 12' wellness center, golf simulator/theater, 20' x 18' bar and lounge, flex room, mudroom and laundry. Garage accommodations include an attached four-car garage, detached two-car garage and RV garage, plus dedicated storage and mechanical spaces. The conceptual plan supports the overall scale and amenity package, including 10,766 SF of planned livable space and 5,735 SF of planned garage space. TO-BE-BUILT | Architecture by 4Line Studio, interiors by Nomad Design and built by SC Homes, this exceptional estate brings together thoughtful architecture, refined materials and resort-inspired amenities in a private Central Scottsdale setting in the exclusive Cactus Corridor.

9704 E Gary Road, Scottsdale

5034 E Berneil Drive, Paradise Valley
$13,500,000
8 Beds ⋅ 10 Baths ⋅ 7105241 MLS ⋅ 8,668 SqFt.
Suelo sits on 1.1 acres in Tatum Garden Estates, Paradise Valley, a new European contemporary estate by Blue Sky Homes, under construction with estimated completion May 1, 2027. Stucco and soft-textured stone wrap the house under a pitched roofline, and walls of glass bring in the desert light. The main residence holds 7,446 sq ft with 6 bedrooms, 6 baths, 2 powder rooms and a 4-car garage. Four fireplaces anchor the living spaces. A chef's kitchen works with a butler's pantry, and a wine room and built-in bar serve the entertaining rooms. The primary suite opens to its own private courtyard. A pool and spa, outdoor kitchen and rooftop deck carry life outdoors. A detached 1,222 sq ft casita adds 2 bedrooms, 2 baths and a 1-car garage, beside a wellness garden with sauna and cold plunge.

5034 E Berneil Drive, Paradise Valley

6742 N 48th Street, Paradise Valley
$13,500,000
6 Beds ⋅ 10 Baths ⋅ 6964618 MLS ⋅ 8,252 SqFt.
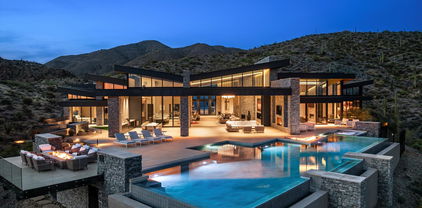
Spectacular Camelback Mountain views define this 3+ acre estate in the heart of Paradise Valley. Built by John Schultz, the property epitomizes resort-style living and includes a main residence and guest house, pool and spa, tennis court, manicured grounds with walking paths, and a four-car garage. The great room features soaring ceilings with exposed wood beams, a gas fireplace, arched entryways, and a wall of windows that create seamless indoor/outdoor living. The chef's kitchen is appointed with a butler's pantry, high-end appliances, multiple ovens, a large center island, and an adjacent formal dining room. The primary suite offers a private sitting room with backyard access, built-in shelving, a fireplace, dual vanities, oversized walk-in shower, freestanding soaking tub, and a custom walk-in closet. The resort-style backyard showcases the guest house, pool and spa, expansive built-in BBQ and outdoor fireplace, tennis court, walking paths, and mature landscaping with multiple entertaining areasall set against private mountain views. Seller has plot map and surveyor's notes outlining the potential to split the parcel. Ideally located minutes from Paradise Valley and Scottsdale's premier resorts, golf, dining, and shopping.

6742 N 48th Street, Paradise Valley

Copyright 2026 Arizona Regional Multiple Listing Service, All rights reserved. The data relating to real estate for sale on this website comes in part from the Arizona Regional Multiple Listing Service. All information deemed reliable but not guaranteed and should be independently verified. All properties are subject to prior sale, change or withdrawal. Neither listing broker(s) nor Arizona Regional Multiple Listing Service shall be responsible for any typographical errors, misinformation, misprints and shall be held totally harmless.

How much is your home worth?

Get instant property value now!