Refine Search
Sort by
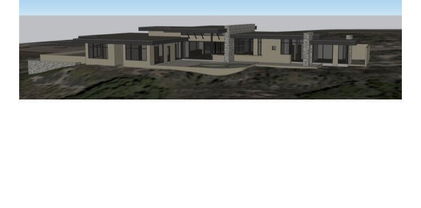
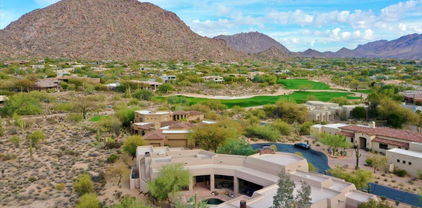
5000 N Camelback Ridge Drive Unit 108, Scottsdale
$2,875,000
2 Beds ⋅ 3 Baths ⋅ 7082505 MLS ⋅ 2,677 SqFt.
This residence offers a warm and sophisticated take on contemporary desert living at Ascent at The Phoenician. Thoughtfully designed with a European-inspired palette, the residence is defined by rich natural materials, layered textures, wide-plank wood flooring and distinctive wall coverings that create a sense of warmth and character throughout. The main living space centers around a dramatic dark stone fireplace and opens through floor-to-ceiling glass to a generous covered terrace with multiple areas for lounging, dining and outdoor cooking. The beautifully integrated kitchen pairs sleek contemporary cabinetry with warm wood finishes, a substantial island and Wolf appliances. Beyond the main living area, a separate den provides an intimate space for relaxing or entertaining The spacious outdoor living areas invite year-round entertaining, quiet mornings, and relaxed evenings beneath Camelback Mountain. Residents enjoy access to the private rooftop terrace where sweeping views of Camelback Mountain, the McDowell Mountains, city lights, and Arizona sunsets create an unforgettable extension of the resort lifestyle. Located within the guard-gated Ascent community, residents enjoy exclusive access to The Mountain Club and world-class resort amenities at The Phoenician's golf, spa, and dining venues. An exceptional opportunity for buyers seeking refined simplicity, privacy, and effortless luxury in one of Scottsdale's most coveted resort communities.

5000 N Camelback Ridge Drive Unit 108, Scottsdale

12411 N 66th Street, Scottsdale
$2,875,000
5 Beds ⋅ 5 Baths ⋅ 7061402 MLS ⋅ 3,800 SqFt.
Welcome to this exceptional newer build residence, perfectly situated on a rare, sprawling 1 acre lot in one of Scottsdale's most desirable locations. Built to modern standards with thoughtful design throughout, this 5 bedroom plus office home offers soaring ceilings that create a sense of openness and light throughout. The heart of the home is a chefs kitchen, anchored by an oversized island, expansive cabinetry with quartz countertops and top of the line appliances. The kitchen flows seamlessly to the generous dining room, family room and outdoor patio spaces, perfect for relaxed living and entertaining guests. Outside, the private backyard oasis features a sparkling pool set against the backdrop of a full acre enjoying Arizona's indoor-outdoor lifestyle. This lot provides plenty of room to add a sport court, guest casita, or RV Garage/ garage for multiple cars, workshop and gym. Car enthusiasts and hobbyists will appreciate the impressive 3-car garage, offering ample storage and workspace beyond just parking. This is a rare opportunity to own a newer-built home with the acreage, privacy, and features that are increasingly hard to find in Scottsdale.

12411 N 66th Street, Scottsdale

314 W Roosevelt Street, Phoenix
$2,875,000
12 Beds ⋅ 12 Baths ⋅ 7007952 MLS
314 West Roosevelt Street is a 12-unit apartment community on a rare half-acre double lot that offers expansion potential under DTC-S-ROO zoning. Situated in the heart of Roosevelt Row and located within Phoenix's first-ever historic district, this is one of the earliest apartment buildings in Phoenix. Built in 1913 and fully modernized in the mid-1990s (all new; plumbing/sewer, electrical, roof trusses & structural improvements) full blueprints are available. The property features (12) 1-Bed / 1-Bath units (~650 SF Avg), on-site laundry, ample parking, and a community terrace. Residents are sure to appreciate being in Downtown Phoenix's premier arts, dining, and culture corridor. The property provides immediate access to the light-rail & I-10. Drive By Only, Do Not Disturb Tenants!

314 W Roosevelt Street, Phoenix

5541 E Stella Lane, Paradise Valley
$2,870,000
3 Beds ⋅ 4 Baths ⋅ 7091801 MLS ⋅ 3,620 SqFt.
Camelback Mountain views, single-level living, and resort amenities at your door, all within Mountain Shadows Resort in Paradise Valley. This 3 bed, 3.5 bath, 3,620 sq ft residence with a 2-car garage places every living space on one level, reached by private elevator or stairs. Expansive sliding doors open to a large covered terrace with gas fireplace, where the mountain becomes your everyday backdrop. The primary suite features a generously sized walk-in closet. Sub Zero wine refrigerator, automatic shades and additional closet space were all added by current owner. Your HOA dues include two resort pools and the fitness center, plus preferred tee times and discounted green fees. Hiking trails, premier shopping, and dining are minutes away.

5541 E Stella Lane, Paradise Valley

4220 N 68th Place, Scottsdale
$2,850,000
4 Beds ⋅ 4 Baths ⋅ 7101266 MLS ⋅ 2,972 SqFt.
Tucked away on a quiet interior street in coveted Arcadia, just minutes from Old Town Scottsdale, this stunning transitional ranch was fully rebuilt and expanded by the acclaimed K2 Signature Homes and has been beautifully cared for and thoughtfully upgraded since. The open, split-bedroom floorplan centers on a large great room made for entertaining or a quiet night in, with tongue-and-groove ceilings and shiplap walls adding warmth and character. The gourmet kitchen is a showpiece, with custom cabinetry, designer lighting, and a statement island, now complemented by updated professional-grade appliances and a dedicated wine and beverage fridge. Wide-plank wood floors lend rich, timeless character throughout the living spaces. The generous primary suite is a true retreat, with a spa-like bathroom featuring cement floor tiles, quartz counters, and a large soaking tub. Out back, the oversized covered patio, sparkling pool, and lush green lawn set the stage for Arizona living year-round. A putting green with artificial turf lets you sharpen your short game without leaving home. Opportunities like this in Arcadia are rare and don't last long.

4220 N 68th Place, Scottsdale

9894 E Desert Beauty Drive, Scottsdale
$2,850,000
5 Beds ⋅ 5 Baths ⋅ 7092860 MLS ⋅ 5,642 SqFt.
Rare Opportunity on this Coveted and Spacious Latilla model!! The sellers checked all of the boxes and added a few of their own when they purchased from the builder originally. Step into 24' ceilings and expansive spaces with plenty of room for gathering and entertaining. A few upgrades include: 1,000 Bottle Wine Cellar,Wood Coffered Ceilings in the office, a Miele Espresso Machine, Viking Stainless Appliances with an 8 burner range. Enjoy the convenience of a Smart IT Home Automation System(Control 4). Take advantage of the privacy which comes with a corner lot with neighbors only on one side of you. Enjoy outdoor living from your spacious covered patio, outdoor kitchen and an elegant fire pit. There is even an outdoor shower! Benefit from green technology with paid for Solar!

9894 E Desert Beauty Drive, Scottsdale

10040 E Happy Valley Road Unit 46, Scottsdale
$2,850,000
3 Beds ⋅ 4 Baths ⋅ 7090646 MLS ⋅ 5,060 SqFt.
Custom private gates welcome you into this charming courtyard entry and exquisite spanish-inspired estate located along the 9th fairway of world renowned Desert Highlands golf course. Custom built by Nance Construction with outstanding design and detail throughout. Open great room floor plan with a large gourmet kitchen and breakfast nook, living room with wet bar, formal dining, master suite with attached office, den, guest bedroom 1 with ensuite bath + a casita with living room, kitchenette, bedroom & full bath. Southwest living at its best with a large outdoor living room, conversation terraces, heated spa and large cascading boulder water feature. Enjoy stunning views of the golf course, Pinnacle Peak mountain range & sweeping views from the upstairs deck.

10040 E Happy Valley Road Unit 46, Scottsdale

3500 E Lincoln Drive Unit 17, Phoenix
$2,850,000
4 Beds ⋅ 5 Baths ⋅ 7086651 MLS ⋅ 5,214 SqFt.
RARE- Located in the private guard gated community of Lincoln Hills w/ majestic mountain views & glittering city lights at night UNDER $3 mil. This exquisite estate in prestigious guard-gated community Lincoln Hills is perched atop its own private peak. Fabulous lock & leave home with TWO Primary suites. Beautifully remodeled open-concept kitchen features walnut & creamy custom cabinetry paired with Sub Zero and Wolf appliances. A well-appointed butler's pantry adds an extra layer of convenience, perfect for hosting and keeping the main kitchen tidy. Primary suite features relaxing sitting area, double sinks, vanity counter, sauna for wellness, and built in refrigerator with bar area. Fabulous outdoor living w/ built in BBQ area and covered patios. Right by the Phx Mountain Preserve for access to hiking trails, community tennis court, pickleball, basketball court, grassy area for dogs, and community pool (in addition to your private pool). *FURNITURE AND DECOR ARE AVAILABLE TO PURCHASE on separate bill of sale.

3500 E Lincoln Drive Unit 17, Phoenix

7120 E Kierland Boulevard Unit 617, Scottsdale
$2,850,000
2 Beds ⋅ 3 Baths ⋅ 7068958 MLS ⋅ 2,232 SqFt.
Experience elevated living in one of Optima Kierland's most desirable and distinctive residences. Created by combining two units, this expansive 2,232-square-foot home encompasses the entire southwest corner of the sixth floor, offering exceptional privacy and unobstructed views of the Kierland Golf Course, city lights, colorful Arizona sunsets and multiple mountain vistas. The custom floor plan features a true great room where the kitchen opens seamlessly to the living, dining and bar areas--ideal for both everyday living and entertaining. The kitchen is anchored by a striking waterfall-edge island, while refined finishes throughout include limestone flooring, designer lighting, motorized shades, custom built-in cabinetry, and reverse-osmosis water filtration. Premium appliances include Bosch refrigeration, ovens, dishwasher and cooktop, along with Sub-Zero wine storage for approximately 300 bottles, a Wolf built-in coffee system and U-Line refrigerated bar drawers. A dedicated butler's pantry and utility room provide additional storage and functionality. The spacious primary suite is complemented by a beautifully appointed bathroom featuring a tiled walk-in shower, oversized dual vanity, heated towel rack and private water closet. An expansive dressing room with custom built-in cabinetry provides abundant wardrobe storage and conveniently incorporates the laundry area. Two private outdoor patios extend the living space: one accessed from the great room and equipped with a hardline gas grill, and another adjoining the primary suite and bathroom. Rarely available conveniences further distinguish this residence, including three contiguous parking spaces located near the elevators, dedicated electrical outlets for battery charging and two climate-controlled storage spaces. A private storage room is located on the same floor (one of only its kind per level) while an additional storage locker is conveniently located on the main level. The home may also be purchased furnished including audiovisual equipment, for a truly turnkey experience. Optima Kierland offers an exceptional resort-style lifestyle with 24-hour staffed security, secured underground parking and concierge services. Residents enjoy a spectacular rooftop Sky Deck with a heated lap pool and spa, cabanas, towel service, cold plunge, saunas, outdoor kitchens and grills, televisions, fire pits, and panoramic sunrise and sunset views. Additional amenities include a state-of-the-art fitness center, basketball, pickleball and squash courts, yoga and Pilates studios, massage and hydrotherapy rooms, a golf simulator, putting green, resident lounges, entertainment spaces, lush garden courtyards, a dog park with bathing station and onsite dry-cleaning drop-off service. Located just steps from Kierland Commons and Scottsdale Quarter, this remarkable residence offers an uncommon combination of scale, privacy, protected views and walkable luxury equally suited for a full-time residence or sophisticated lock-and-leave living.

7120 E Kierland Boulevard Unit 617, Scottsdale

2265 E Bonanza Road, Gilbert
$2,850,000
5 Beds ⋅ 6 Baths ⋅ 7055020 MLS ⋅ 5,387 SqFt.
Newly completed and set on a full acre in Gilbert, this 5,000+ square foot custom estate offers something incredibly rare: space, privacy, and room to truly breathe -- all just minutes from everything you need. San Tan Village, Downtown Gilbert, top-rated schools, and convenient freeway access are all nearby. Yet the moment you arrive at the property, the pace changes. You experience the perfect balance of peaceful estate living with everyday convenience. Adding even more value and flexibility, flood irrigation is available to the yard, giving you the opportunity to create a lush, private outdoor retreat with mature landscaping, expansive green space, or the backyard oasis you've always envisioned. Step inside and the architecture immediately makes an impression. Soaring ceilings, modern lines, and luxury finishes create a home that feels both elevated and inviting. At the heart of the home is the kitchen -- a true showpiece featuring two oversized islands, upgraded appliances, and a dream pantry designed for both everyday living and effortless entertaining. The laundry room continues the thoughtful design with dual washers and dryers, adding convenience to your daily routine. Each bedroom is designed as a private retreat, complete with its own ensuite bathroom. No shared spaces. No compromises. Every member of the household has their own sanctuary. A dedicated flex space adds even more versatility, tucked away behind its own door and ready to adapt to your lifestyle. Create the ultimate game room, a private teen retreat, a second living area, a home theater, or anything else your family needs. For guests, extended family, or multi-generational living, the attached casita offers the perfect solution. With a full private suite and separate entrance, it provides independence for guests while giving you the comfort and connection of having them close. Outside is where the possibilities become endless. The full acre has been intentionally left open as a blank canvas, allowing you to create the backyard you've always envisioned. Add a resort-style pool, sport court, RV garage, outdoor entertainment space, or design something completely unique. With flood irrigation available, the possibilities for transforming the outdoor space are even greater. While many luxury homes come with someone else's finished vision, this property gives you the rare opportunity to create your own. A full acre of possibilities. A custom estate built brand new. A private retreat just minutes from the best of Gilbert. This is more than a home -- it's the opportunity to create the lifestyle you've always imagined.

2265 E Bonanza Road, Gilbert

12636 E Juan Tabo Road Unit 17, Scottsdale
$2,850,000
4 Beds ⋅ 5 Baths ⋅ 7022887 MLS ⋅ 4,152 SqFt.
The Windgate home design offers effortless entertaining for family and friends. Welcoming casita and courtyard at the front entryway lead to the main living areas. Double sided 60' fireplace and grand multi-slide stacking door are included at Great Room. Casual dining, and kitchen have soaring ceilings and open to a generously sized covered patio for indoor/outdoor Arizona living at its finest. Grand ceilings vary from 10' to14' throughout the home. The well-appointed kitchen has oversized double islands with plenty of counter and cabinet space along with a generous walk-in pantry. Private casita can be used for a separate guest suite, gym, or secluded home or office. Home is offered to-be-built.

12636 E Juan Tabo Road Unit 17, Scottsdale

27269 N 102nd Street Unit 268, Scottsdale
$2,850,000
7010205 MLS
One of the last remaining golf course lots within Estancia, this.93 ac lot (with a generous building envelope of 19,389 SqFt) on the loth hole of the renowned Tom Fazio designed golf course offers a rare opportunity to build your dream home on one of the only remaining golf course lots in one of the most coveted communities in the country. Architectural plans by Drewett Works are included and showcase a modern, yet timeless design, tailored to blend seamlessly with the natural surroundings while offering luxury and sophistication. This quiet cul-de-sac, this site offers stunning views of the golf course, up close views of Pinnacle Peak and surrounding boulder outcroppings, picturesque views of the Four Peaks, and Troon Mountain creating an unparalleled living experience.

27269 N 102nd Street Unit 268, Scottsdale

3448 S First Water Trail, Gold Canyon
$2,800,000
5 Beds ⋅ 6 Baths ⋅ 7097261 MLS ⋅ 5,838 SqFt.
Welcome to Villa San Giuseppe, an unparalleled luxury estate situated with UNOBSTRUCTED views of the Superstition Mountains and located in the prestigious 24/7 guard gated community of Superstition Mountain Golf & Country Club. This estate is positioned directly on the 10th fairway of the Nicklaus-designed Lost Gold golf course with jaw dropping golf course views from your back patio. Ultimate privacy AND sparkling city light views will WOW you! Your unobstructed Superstition Mountain views will be protected as the property line goes all the way to the golf course. This exclusive residence offers a timeless blend of sophisticated design, natural beauty, and refined amenities. The expansive windows, cathedral ceilings and stunning wood beams truly show the character of this home. The courtyard 'piazza' with an inviting fireplace welcomes you to the main residence and a private entry to the guest casita directly off the front courtyard. Each bedroom boasts their own ensuite bathroom complete with walk in closets. The gourmet open concept kitchen is complete with a 6-burner gas Viking cooktop, 36" Viking refrigerator/freezer, an extended kitchen island along with double sinks, dishwashers, lower convection ovens and a built in microwave. The oversized walk-in pantry. and large butler's pantry offers plenty of storage and your own coffee and beverage bar. For the wine enthusiast there is also a private climate-controlled wine cellar which can hold approximately 600 bottles of your favorite vintage. The Primary bedroom suite has direct access to the backyard, along with a private sitting area, two private water closets, double sinks, a luxurious jetted tub, spa shower and dual large walk-in closets. The warm and elegant hand-scraped wood floors and travertine tile elude true beauty throughout. The 8' solid core alder doors, Emtec hardware and custom cabinetry complete with wood casement windows and doors adds character and charm. The spacious covered back patio, inviting gas fireplace and heated infinity pool and spa make this home a true desert oasis. You will enjoy your Viking outdoor grill to cook for all of your friends! The oversized 3 car garage also offers a large storage closet and an abundance of cabinets. There is surround sound throughout the home as well as automatic sunshades. Superstition Mountain Golf & Country Club offers world-class amenities that redefine exclusivity. Both golf and social memberships are available. The amenities include two championship Jack Nicklaus golf courses, an elegant clubhouse with gourmet and casual dining, a state-of-the-art fitness center, tennis and pickleball courts as well as social gatherings and events. Gold Canyon is located less than 35 minutes to Phoenix Sky Harbor airport & 20 minutes to Mesa Gateway airport. Some furnishings are available on a separate bill of sale.

3448 S First Water Trail, Gold Canyon

10040 E Happy Valley Road Unit 300, Scottsdale
$2,800,000
4 Beds ⋅ 6 Baths ⋅ 7088725 MLS ⋅ 4,266 SqFt.
IMMEDIATE FULL CLUB MEMBERSHIP AT CLOSING. Fully remodeled top to bottom with all major systems replaced, this custom residence sits on the 4th hole of the Jack Nicklaus Signature course at Desert Highlands. Private and lush at ground level, with a resort-style backyard, pool, and spa. Then step up to the rooftop deck with a fireplace for sweeping 360-degree mountain, city-light, and golf course views. 4 bedrooms plus office, 4 full baths, 2 powder rooms, 3-car garage. Soaring 20-foot great room ceilings, custom copper fireplace, new Andersen windows and sliders. Chef's kitchen with Wolf induction range, Wolf double ovens, and Sub-Zero. New HVACs, water heaters, and soft water. Motivated seller. Bring your buyers. **IMMEDIATE FULL CLUB MEMBERSHIP AVAILABLE AT CLOSING.** Fully remodeled from top to bottom with all major systems replaced, this exceptional custom residence is perfectly positioned on the 4th hole of the renowned Jack Nicklaus Signature Golf Course at Desert Highlands Country Club. Blending timeless architectural character with modern luxury, the home offers remarkable privacy and undeniable presence. A spectacular rooftop deck delivers sweeping 360-degree mountain, city-light, and golf course views complete with a fireplace, creating an unforgettable setting for sunset gatherings and evening entertaining. Meticulously maintained, the residence features **4 bedrooms plus a dedicated home office**, **4 full bathrooms**, **2 powder rooms**, and a **spacious 3-car garage**. The dramatic great room welcomes you with soaring **20-foot ceilings**, warm wood flooring, and a striking custom **copper fireplace**. Expansive new Andersen Deluxe Windows and Sliding Glass Doors flood the home with natural light and frame picturesque views of the resort-style backyard. The **newly redesigned kitchen** is a chef's dream, showcasing a **Wolf induction range**, **Wolf stainless steel double ovens**, **Sub-Zero refrigerator**, and an oversized island ideal for entertaining and everyday living. Step outside to your private desert oasis, featuring a **sparkling pool, spa, and generous patio spaces** perfect for relaxing or hosting gatherings in complete serenity. The primary suite is a true retreat, offering a luxurious spa-inspired bath and an expansive walk-in closet outfitted with **custom, furniture-grade cabinetry** for exceptional organization and storage. Living in **Desert Highlands Country Club** means enjoying a world-class lifestyle, including: * Jack Nicklaus Signature 18-Hole Golf Course * Access to local reciprocating private golf clubs * 18-hole putting course for all skill levels * State-of-the-art pickleball & tennis center with grass, clay, and composite courts * Bocce ball courts * Newly renovated, full-service fitness center * Scenic stocked lake and welcoming dog park The beautifully remodeled clubhouse reflects casual Southwestern elegance and provides an inviting atmosphere for dining, socializing, and entertaining. Residents also benefit from exceptional on-site home services and **24/7 professionally trained security**, ensuring peace of mind within this prestigious gated community. **Discover the rare opportunity to own a fully remodeled home with immediate club access in one of Scottsdale's most coveted private communities. Experience Desert Highlands and this remarkable property firsthand.** deserthighlandsscottsdale

10040 E Happy Valley Road Unit 300, Scottsdale

2674 E Hummingbird Way, Gilbert
$2,800,000
4 Beds ⋅ 5 Baths ⋅ 7089004 MLS ⋅ 4,435 SqFt.
Behind the gates of Whitewing at Germann Estates, this customized 2020 Toll Brothers single level home offers 4,400+ SF with 4 bedrooms, 4.5 baths, a private-entry casita and 4-car garage. Personalized beyond the original plan, the home features a chef's kitchen with Wolf range, Sub-Zero refrigeration, Cove steam oven, multiple prep sinks and custom pantry. The Primary suite has been customized with an oversized closet, zero-entry walk-in shower, double vanity and separate egress to outside. Outdoors, enjoy a private, heated pool with Baja shelf, a fully-appointed outdoor kitchen under a custom ramada, travertine fireplace, spa, infrared cedar sauna and mature landscaping offering intimate privacy. A climate-controlled, epoxied garage and separate, climate-controlled 10'x20' bonus ... ... workshop offers flexible office, fitness or studio space. The distinctive upgrades that add function and character throughout are too numerous to mention here - come see this unique home for it's comfort and refined elegance for yourself!

2674 E Hummingbird Way, Gilbert

88 N Country Club Drive, Phoenix
$2,800,000
5 Beds ⋅ 7 Baths ⋅ 7081956 MLS ⋅ 5,639 SqFt.
Privately positioned behind the gates of the historic Phoenix Country Club. This reimagined 1947 residence offers a rare opportunity to own within one of Central Phoenix's most established and sought-after enclaves. Rich in character yet beautifully suited for modern living, the home unfolds through warm oak hardwood floors, abundant natural light and thoughtfully designed spaces. Four spacious en-suites offer privacy for family and guests, while a glass-enclosed office and versatile game, fitness or media room add exceptional flexibility. The chef's kitchen brings everyone together with premium appliances, solid wood cabinetry and refined designer details. From the dining room, pocket doors open to an expansive courtyard where a lush lawn, spa and multiple gathering spaces create a private backdrop for quiet mornings and effortless entertaining. Complete with an epoxied 3-car garage and set along a tree-lined street, this distinguished residence offers an exceptional Central Phoenix setting and a timeless sense of home, designed to be enjoyed for generations.

88 N Country Club Drive, Phoenix

7091 E Balfour Road, Paradise Valley
$2,800,000
2 Beds ⋅ 3 Baths ⋅ 7077144 MLS ⋅ 4,255 SqFt.
Tucked in the gated Via Vista community of just 18 homes sits this beautiful Paradise Valley estate. A grand foyer with soaring ceilings leads to elegant formal living and dining spaces, along with a private office featuring a built-in desk and shelving. The heart of the home is the light-filled, open-concept family room and kitchen. A gas fireplace anchors the family room, while abundant windows and doors bring in natural light and create a seamless connection to the outdoor spaces. The kitchen opens to both the family room and breakfast room and features a generous eat-up island, stainless steel appliances, and multiple ovens - ideal for everyday living and entertaining. The primary suite is a private retreat featuring a gas fireplace, private exterior entry, dual vanities, private toilet, separate shower, and soaking tub. Designed for effortless Arizona living, the backyard features a private pool, covered patio, built-in BBQ area, low-maintenance turf and desert landscaping, and mature palms that create an inviting, resort-inspired setting. Ideally situated in the heart of Paradise Valley, this home offers convenient access to premier shopping and dining, renowned golf courses, luxury resorts, and all that Paradise Valley and Scottsdale have to offer.

7091 E Balfour Road, Paradise Valley

5534 E Alan Lane, Paradise Valley
$2,800,000
3 Beds ⋅ 4 Baths ⋅ 7062335 MLS ⋅ 3,107 SqFt.
The ultimate lock-and-leave retreat in Paradise Valley, this beautifully designed residence is tucked within a quiet, private community and framed by mature ficus trees that create a serene, resort-like backdrop. Thoughtfully designed for effortless living, the home offers complete privacy, refined modern finishes, and an abundance of natural light throughout. Soaring ceilings and expansive windows elevate the interiors, while the elegant dining room flows seamlessly into a spacious open-concept family room that connects to the kitchen and sunny breakfast nook--ideal for both everyday living and entertaining. The chef's kitchen features high-end appliances, custom cabinetry, and a generous eat-in island designed for gathering. The primary suite is a true sanctuary, overlooking the pool and

5534 E Alan Lane, Paradise Valley

1711 E Lockwood Street, Mesa
$2,800,000
5 Beds ⋅ 6 Baths ⋅ 7000207 MLS ⋅ 6,410 SqFt.
Introducing a truly exceptional custom estate where grand scale, refined finishes, and resort-style living converge making it nothing short of extraordinary. Privately set on an expansive, lushly landscaped lot, this residence immediately impresses with its commanding presence and thoughtfully designed layout. Inside, soaring ceilings and curated architectural details create a sense of effortless elegance, while walls of glass frame breathtaking views of the backyard oasis. The formal living spaces are both elevated and inviting--anchored by a dramatic coffered ceiling, statement lighting, and floor-to-ceiling drapery that add depth and sophistication. Natural light pours in, seamlessly connecting the indoors to the resort-style exterior beyond. At the heart of the home, the designer kitchen is a true showpiece--crafted for both everyday living and high-end entertaining. Featuring custom cabinetry, striking stone surfaces, an oversized island with rich, contrasting finishes, and Sub-Zero & Wolf appliances. Designer lighting and panoramic backyard views elevate the entire experience, creating a kitchen that is as functional as it is visually captivating. The outdoor living is where this estate truly sets itself apart. Designed to rival a private resort, the grounds showcase a sparkling beach-style pool with a slide and water features, expansive stone patios, mature landscaping, and multiple areas for lounging and entertaining. A full-size private tennis court adds a rare and coveted amenity, while the scale of the lot provides both privacy and endless opportunity for recreation. Adding to the home's versatility and livability, a fully finished basement offers an entire additional level of refined space--complete with a secondary living area, multiple bedrooms, a private gym, and a flexible bonus room ideal for a theater, game room, or additional office. This lower level creates the perfect environment for multi-generational living, guests, or a private retreat within the home. Every element of this residence has been carefully curated--from the bespoke finishes and grand proportions to the seamless indoor-outdoor flow--offering a lifestyle defined by luxury, comfort, and distinction. A rare opportunity to own a statement estate in one of Mesa's most desirable neighborhoods, where every detail has been elevated to deliver an unparalleled living experience.

1711 E Lockwood Street, Mesa

10768 E Laurel Lane, Scottsdale
$2,799,999
5 Beds ⋅ 5 Baths ⋅ 7084612 MLS ⋅ 5,358 SqFt.
Space to breathe, room to entertain and mountain views to come home to. Tucked at the end of a cul-de-sac in Scottsdale's Cactus Corridor, this 1.12-acre estate offers privacy and no HOA. A circular drive and porte cochere set the tone before you step into a grand foyer, generous living spaces and a raised dining area. The kitchen's large island and nearby wet bar make hosting easy, while two gas fireplaces add warmth, including one in the primary suite. Spend afternoons by the heated pool and spa with the mountains in view. Bring the RV and the toys: there's a 3-car garage and plenty of space to make this property your own. Enjoy the Cactus Corridor's relaxed, acre-plus feel just minutes from Kierland Commons, Scottsdale Quarter and Loop 101. Scottsdale living with room to make it yours.

10768 E Laurel Lane, Scottsdale

35816 N Bell Road, Queen Creek
$2,799,900
4 Beds ⋅ 4 Baths ⋅ 7044506 MLS ⋅ 4,968 SqFt.
Stunning craftsmanship from Breinholt Development! Two stories of thoughtfully planned premium finishes in this nealy 5000 square foot custom home. Designer entry with tumbled, old world pavers leading up to massive covered porch ready for your rocking chairs! This 2.5 acre lot is fully fenced with 8x8x16 walls and custom gates all around. Oversized garages and RV garage are heated and cooled with a basketball hoop inside and closed off with insulated wooden doors. The kitchen boasts Thermador appliances with push-to-open doors in the columns as well as fridge and freezer beverage and snack drawers in the island. Massive farm sinks in both the kitchen as well as the laundry which has double stacked washer/dryer setup! Master shower is a spa entry steam shower with all the bells a whistles! Rubber floored gym space, a spacious game room, and a resort-style pool complete with a lazy river create the perfect setting for active families! There are too many custom touches to list here-this exceptional home is best experienced in person.

35816 N Bell Road, Queen Creek

31802 N Black Cross Road, Scottsdale
$2,799,900
4 Beds ⋅ 7 Baths ⋅ 6966293 MLS ⋅ 5,842 SqFt.
Experience Elevated Desert Living in this Custom Estate, Reimagined with Modern Luxury, set on nearly 3 Private Acres in a Premier North Scottsdale setting, with stunning Mountain and City Light Views. The 4,859 SF main residence is complemented by a 983 SF detached Casita, ideal for guests or extended stays. A Gated Entry leads to an expansive Paver Drive and exceptional Garage amenities including an attached extended length 3 Car Garage, RV Garage, and a Detached Garage, accommodating up to 8 vehicles. Inside, natural stone floors, newer Custom Windows, Illuminated Recessed Ceilings, and a 2-Way Fireplace create a Refined Ambiance. Resort style grounds feature a dramatic Elevated Pool with Waterfall, Grotto, and Hidden Slide, plus an Outdoor Kitchen with Multiple Grills, Oven Range... Bar Seating, Ceiling Fans, and TV. A Fireplace, Patios, and a Bocce Court round out the space, all framed by Mountain and City Light Views that shift with the light throughout the day, perfect for entertaining. The Open Concept layout connects Formal and Casual living spaces, filled with Abundant Natural Light and Refined Finishes throughout. The Reimagined Chef's Kitchen is a true Showpiece, anchored by a Large Center Island, Granite Countertops with Full Height Backsplash, and custom Flat Panel Cabinetry with Integrated Display Niches and Over and Under Cabinet Lighting. Premium Sub-Zero and Wolf Appliances include a Professional Built-in Refrigerator and Freezer, Wine Storage, Prep Sink, and Peninsula Seating, with Two Bar Areas and a handcrafted built-in Dining Hutch finished in distinctive Quartzite. The Primary Suite is a Private Retreat featuring a Fireplace, Motorized Blinds, and a Custom Built-in Wardrobe and Entertainment Unit. The Spa Inspired Bath offers a Soaking Tub, Spacious Walk-in Shower, Dual Vanities, and Expansive Custom His and Hers Closet Systems with Island Storage. This is more than a home. It's room to breathe, space to gather, and a setting that changes with the light every single day. Come see what it feels like to live here.

31802 N Black Cross Road, Scottsdale

7120 E Kierland Boulevard Unit 915, Scottsdale
$2,799,000
2 Beds ⋅ 3 Baths ⋅ 7076246 MLS ⋅ 1,980 SqFt.
Set high above the Kierland golf course, this exceptional Optima Kierland residence is defined by panoramic views, refined finishes, and a sophisticated indoor-outdoor lifestyle. Nearly 2,000 square feet of thoughtfully designed living space is framed by floor-to-ceiling glass, capturing sweeping sunsets, mountain silhouettes, city lights, and the lush fairways below. The open great room is both dramatic and inviting, with wide-plank hardwood flooring, custom lighting, and seamless visual connection to the expansive terrace. At the center of the home, the kitchen pairs striking marble and quartz surfaces with premium appliances by Sub-Zero, Wolf, and Bosch, creating a space that is as functional as it is elegant. The primary suite is positioned to take full advantage of the views, while the second bedroom offers its own sense of privacy and comfort. Control4 smart home integration, remote shades, and curated finishes throughout bring ease and sophistication to everyday living. The oversized terrace extends the living environment outdoors, with a gas stub for grilling and ample room to relax, dine, and entertain against a dramatic Scottsdale backdrop. Three dedicated parking spaces and a private storage room add a level of convenience rarely found in high-rise living. Residents enjoy Optima Kierland's renowned collection of amenities, including a rooftop pool, spa and wellness facilities, fitness center, golf simulator, putting green, indoor sports courts, yoga and massage rooms, and multiple gathering spaces. Just steps from Kierland Commons and Scottsdale Quarter, this residence offers an uncommon combination of scale, views, design, and walkability in one of Scottsdale's most sought-after addresses.

7120 E Kierland Boulevard Unit 915, Scottsdale

Copyright 2026 Arizona Regional Multiple Listing Service, All rights reserved. The data relating to real estate for sale on this website comes in part from the Arizona Regional Multiple Listing Service. All information deemed reliable but not guaranteed and should be independently verified. All properties are subject to prior sale, change or withdrawal. Neither listing broker(s) nor Arizona Regional Multiple Listing Service shall be responsible for any typographical errors, misinformation, misprints and shall be held totally harmless.

How much is your home worth?

Get instant property value now!