Refine Search
Sort by
$2,000,000
5 Beds 5 Baths 7045581 MLS 5,004 SqFt.
Stunning custom Gilbert estate where every detail was crafted to impress. Brick veneer & board & batten exterior, front landscaping, grand covered porch, custom front door & 4-car side-entry garage create an unforgettable first impression. Chef's kitchen showcases quartz countertops, waterfall edge island, Wolf appliances, Sub-Zero refrigeration, two-tone cabinetry & undermount lighting. Great room stuns w/ fireplace wall & box beam ceiling. Primary suite delivers--dual vanities, spa-like wet room, soaking tub & custom closet. Guest suite w/ private entry, game room & study round out this extraordinary home. Horse enthusiasts--room for a barn or arena on the full acre lot. Luxury at this level rarely lasts. ESTIMATED Completion October.

23022 S 177th Street, Gilbert

$2,000,000
4 Beds 5 Baths 7041572 MLS 4,130 SqFt.
Discover this 4 Bed | 4.5 Bath | plus dedicated Office residence, where refined interiors, thoughtful upgrades, and exceptional outdoor living come together within the guard-gated community of Terravita. Designed for effortless everyday living and entertaining, the home offers a spacious floor plan, inviting gathering spaces, and thoughtfully updated interiors throughout. A flexible bonus space complete with an ensuite bathroom and wet bar can be utilized as a fourth bedroom, guest casita, or additional living area. The thoughtfully designed kitchen is both functional and stylish, featuring a waterfall island, premium appliances, custom cabinetry, and abundant storage. The private backyard is designed to embrace Arizona's indoor-outdoor lifestyle offering a sparkling pool, electric exterior shades, an upgraded Kokomo outdoor kitchen with gas BBQ and two-burner cooktop, and inviting spaces for relaxing or entertaining. Residents enjoy access to Terravita's exceptional amenities, including a clubhouse, dining, fitness center, tennis, pickleball, a resort-style pool and spa, with optional golf membership opportunities available.

33431 N 64th Place, Scottsdale

$2,000,000
5 Beds 4 Baths 7020191 MLS 3,801 SqFt.
Move in Ready!!! Welcome to this brand new home in the New Cloud Creek community, located in the heart of Queen Creek This luxurious residence boasts 5 spacious bedrooms and 3.5 elegantly appointed bathrooms. Designed with an open concept, 12' ceilings. The home features a gourmet kitchen with quartz countertops, a large island, Custom white oak full recessed cabinets with gold accents, and high-end stainless steel appliances, including a gas Wolf stove. The main bedroom offers ample space for a sitting area and has sliders leading directly to the backyard patio and pool/ hot tub area. These large flood irrigated lots are beautiful with natural grass. Additional highlights include an office/den, a home theatre/bonus room, and pool/hot tub.

24305 S 223rd Place, Queen Creek

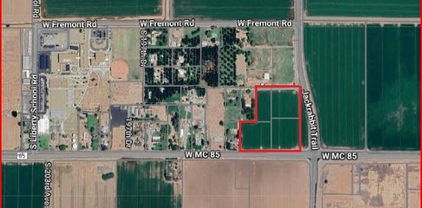
$2,000,000
7010440 MLS
Discover an exceptional lot in the heart of the Phoenix Mountain Preserve, offering dramatic mountain and canyon views that frame every sunrise and sunset. This premier parcel, bordering Paradise Valley, provides floor plans for a stunning 5,477 square-foot, single-family residence, with 4 car garage, designed to maximize outdoor living and panoramic vistas. Build-ready opportunity with hillside variance approval, recorded plat, survey and topo, to bring your luxury desert sanctuary to life. Prime location blends tranquil natural surroundings with convenient access to the best entertainment, dining and shopping in Scottsdale, Biltmore, and Paradise Valley resorts. This serene location provides close access to pristine hiking trails, and Canyon foothills lifestyle.

6725 N Palm Canyon Drive Unit 11, Phoenix

$2,000,000
5 Beds 5 Baths 7009208 MLS 3,980 SqFt.
Beautiful single-story home located in a gated community on an expansive almost one-acre lot, featuring an attached casita, private courtyard entry, and circular paver driveway. This well-maintained home features an open floor plan with a large chef's kitchen offering granite countertops, extensive cabinetry, center island with sink, stainless steel refrigerator, tile backsplash, built-in microwave, and single wall oven, plus a long serving counter/butler's pantry area perfect for entertaining. The home includes both formal dining and casual dining areas and opens to spacious living areas with crown molding, plantation shutters, and ceiling fans throughout. The oversized primary suite features large windows with backyard views and plenty of space for a sitting area. Secondary bedrooms are generously sized, and there is additional flex space perfect for an office. Exterior features include a gated front courtyard entrance, stone exterior accents, grass landscaping, RV gate and side yard access, large paver circular driveway, and a 3-car garage. The backyard offers a resort-style setting with a heated pool and raised spa with spillover water feature, large paver patio, ramada, and mature landscaping, ideal for outdoor entertaining. The attached 352 square foot casita with private entrance is perfect for guests or a home office.

7561 W Artemisa Avenue, Peoria

$2,000,000
6 Beds 5 Baths 6965145 MLS 5,500 SqFt.
Set within one of Ocotillo's most desirable gated communities, this luxury estate sits on a private, elevated cul-de-sac with impressive curb appeal. The light-filled open floor plan is designed for everyday comfort & entertaining. The chef's kitchen features dual sinks, two dishwashers, double ovens, a warming drawer, oversized pantry, & coffee bar. A full bar with wet sink and ice maker opens through panoramic doors to a resort-style backyard. The private primary retreat includes a fireplace, steam shower, & a balcony with mountain, golf course, & community views. Additional highlights include a home gym, finished basement with guest living space, dual laundry rooms, & an entertainer's backyard with pool, waterfalls, fire features, & outdoor kitchen.

1232 W Sunrise Place, Chandler

$1,999,999
6 Beds 6 Baths 7071343 MLS 4,952 SqFt.
Nestled at the base of Black Mountain, this exceptional custom home offers an extraordinary blend of luxury, space, and privacy, complemented by breathtaking Arizona views. From stunning sunrises to spectacular sunsets, the home is thoughtfully positioned to capture the beauty of its surroundings. The main residence features four spacious bedrooms and three-and-a-half bathrooms, along with a dedicated office. The expansive bonus room--featuring a cozy gas fireplace and a full wet bar--serves as the ultimate space for hosting game nights or relaxing with family and friends. An abundance of natural light fills the home, highlighting the exceptional craftsmanship, quality materials and generous storage solutions throughout. From the custom front doors and rich knotty alder interior doors to the beautifully detailed tilework, every element reflects thoughtful design and attention to detail. Ample storage throughout the main home adds to its functionality. A truly distinctive feature of this property is the expansive detached casita, offering exceptional flexibility for extended family, guests, or a private living arrangement. The casita has its own separate entrance and attached garage and includes a primary suite with a generous walk-in closet connected to the bathroom, a secondary bedroom and bathroom, a full kitchen, and an impressive living area. Vaulted ceilings accented by custom wood beams create an inviting sense of space and character. Step into your private backyard retreat designed for seamless indoor-outdoor living. Enjoy the sparkling pool and heated spa year-round, or host gatherings on the expansive covered patio. Whether you are dining alfresco, siting by your built-in fire pit, or enjoying a casual game of ping pong, the outdoor space is perfectly configured for entertaining against a stunning desert backdrop with breathtaking mountain views. For the ultimate experience, head up to the private rooftop deck via your custom spiral staircase, where you can enjoy front-row seats to Arizona's world-famous sunsets. Whether you are sipping an evening cocktail or stargazing, this elevated vantage point offers a daily spectacle of color that is simply unmatched. This one-of-a-kind property offers the perfect balance of resort-style luxury and comfortable, private living. Come see and experience the magic of Black Mountain resort-style, secluded living.

5742 E Perdido Drive, Cave Creek

$1,999,999
5 Beds 5 Baths 7068229 MLS 7,722 SqFt.
Luxury, convenience, and comfort await you in this impressive residence! You'll fall in love with the inviting interior full of tasteful finishes, featuring tile floors, soaring ceilings that add a feeling of openness, elegant columns, a fireplace that adds warmth and character, contemporary lighting, and a soothing palette that creates a comfortable atmosphere throughout. The kitchen is a chef's dream, featuring custom cabinetry, beautiful stone countertops, an alcove, a two-tiered island, a pantry, and high-end appliances. Relax after a long day in the serene primary suite, offering a spa-like bathroom with dual vessel sinks, a separate shower, and a jetted soaking tub. Designed for both everyday living and entertaining, the home also features a dedicated movie theater, creating th Luxury, convenience, and comfort await you in this impressive residence! You'll fall in love with the inviting interior full of tasteful finishes, featuring tile floors, soaring ceilings that add a feeling of openness, elegant columns, a fireplace that adds warmth and character, contemporary lighting, and a soothing palette that creates a comfortable atmosphere throughout. The kitchen is a chef's dream, featuring custom cabinetry, beautiful stone countertops, an alcove, a two-tiered island, a pantry, and high-end appliances. Relax after a long day in the serene primary suite, offering a spa-like bathroom with dual vessel sinks, a separate shower, and a jetted soaking tub. Designed for both everyday living and entertaining, the home also features a dedicated movie theater, creating the perfect setting for private screenings, game days, and family movie nights. The 5,146 sq. ft. main residence is complemented by a 684 sq. ft. guest house and a dedicated 412 sq. ft. workout room/gym, bringing the property to an impressive 6,242 sq. ft. of total conditioned space. Step outside to a private backyard retreat highlighted by a heated swimming pool, offering a secluded setting for year-round relaxation, entertaining, and enjoying the Arizona lifestyle. Car enthusiasts and those needing additional storage will appreciate the massive 1,892 sq. ft. garage, providing exceptional space for vehicles, recreational equipment, and hobbies. Including the garage, the property offers an incredible 8,134 sq. ft. of total enclosed space.

5619 N 83rd Avenue, Glendale

$1,999,999
3 Beds 4 Baths 7057210 MLS 4,073 SqFt.
PRICE IMPROVEMENT! Set on a private, one-acre, cul-de-sac lot, within the exclusive gated community of Sierra Boulders, this exquisite residence offers refined desert living with breathtaking mountain views! Surrounded by natural boulder outcroppings and mature desert landscaping, the property blends seamlessly into its Sonoran Desert setting while providing serene seclusion and privacy. ***EXTRA BONUS, this HOME has a $625,000 ASSUMABLE 2.25% LOAN!!! Designed for both everyday living and effortless entertaining, the spacious open-concept floor plan is filled with natural light and flows beautifully from one gathering space to the next. The chef-inspired kitchen is thoughtfully appointed with custom Stone Creek cabinetry, a generous granite island and counter tops, walk-in pantry, Wolf gas oven, premium appliances, and abundant workspace--creating the perfect setting for everything from casual mornings to elegant dinner parties. The expansive great room and den/office opens with disappearing walls of glass, to an oversized covered patio where panoramic desert vistas provide a spectacular backdrop for Arizona's renowned sunsets and indoor-outdoor living. Additional highlights include a welcoming family room, formal dining area, luxurious primary suite featuring a spa-inspired bath with soaking tub, oversized walk in shower, and double vanities, dual-pane windows with solar screens, and a whole-home Generac generator, on city natural gas line-(not propane), a 22 KVA, capable for generating energy for the entire house, for added comfort and peace of mind. Located in a quiet,gated enclave, with nearby biking and walking paths, this home offers the ideal combination of privacy, luxury, and convenience while remaining just minutes from North Scottsdale's premier golf, dining, shopping, and outdoor recreation. This low maintenance home is not only the perfect lock and leave home, this home offers the best of Scottsdale's relaxed lifestyle and access to world class golf, shopping, dining, spa's, and more! Don't wait start living the life of your dreams today! Book your tour today!

8584 E Tumbleweed Drive, Scottsdale

$1,999,999
5 Beds 5 Baths 7038714 MLS 3,358 SqFt.
Experience sophisticated DC Ranch living in this completely remodeled, move-in-ready residence, beautifully updated inside and out and located within the prestigious gated community of Terraces at Desert Parks in DC Ranch. Perfectly positioned on a desirable corner lot, this stunning home is filled with natural light and showcases high-end designer finishes throughout. Every detail has been thoughtfully considered, creating a refined yet comfortable setting ideal for both everyday living and entertaining. The chef's kitchen serves as the heart of the home and features quartz countertops, premium Wolf and Sub-Zero stainless steel appliances, double ovens, a six-burner gas cooktop with griddle, under-cabinet lighting, a spacious pantry, & dramatic oversized island designed for entertaining. The impressive great room is designed for both everyday living and entertaining, featuring a custom stone accent wall with a built-in electric fireplace and expansive triple-pane sliding glass doors that seamlessly open to the outdoor living spaces, creating the ultimate indoor-outdoor Arizona lifestyle. Multiple balconies throughout the home capture breathtaking mountain views, providing the perfect setting to enjoy Arizona's spectacular sunrises, sunsets, and year-round weather. Retreat to the luxurious primary suite, a private sanctuary complete with a spa-inspired en-suite bath featuring a soaking tub, walk-in tile shower, complete with electronics and Italian marble, hand painted flooring, smart toilet dual vanities, and two oversized walk-in closets. The outdoor spaces have been beautifully transformed to create a true resort-style experience. Enjoy the heated pool with tranquil water features, or relax in the inviting courtyard featuring a cozy electric fireplace. Every aspect of the exterior has been thoughtfully updated to complement the home's sophisticated design. As a resident of DC Ranch, you'll enjoy access to an incredible array of community amenities, including parks, walking and biking trails, pickleball and tennis courts, and a newly renovated community center featuring a fitness center and lap pool. Ideally located just minutes from world-class golf courses, scenic hiking and biking trails, premier shopping and dining, and Scottsdale's most celebrated events, including the WM Phoenix Open and Barrett-Jackson Auto Auction. Convenient access to Loop 101 makes commuting throughout the Valley effortless. This exceptional residence offers the perfect combination of luxury, lifestyle, and location--delivering the ultimate Scottsdale living experience in one of the area's most sought-after communities.

9329 E Trailside View, Scottsdale

$1,999,999
5 Beds 4 Baths 7037544 MLS 4,145 SqFt.
Arrive home to your own private resort in the heart of Seville, Gilbert's most coveted golf course community. Tucked into the desirable Castillo neighborhood on a premium corner lot, this fully reimagined estate has had every inch completely redesigned with no detail spared--offering the rare chance to own a home where every system, surface, and finish has already been elevated to the highest standard. Step beyond the entry and the home opens up around you: soaring 10-foot ceilings, solid-core 8-foot doors, marble accents, and a chef's kitchen designed for those who love to gather. An oversized full-slab island anchors the space, framed by a Forno range, gas cooktop, dual dishwashers, a farmhouse sink, quartz backsplash, and a butler's pantry with its own refrigerator. Pour a glass at t he full wet bar, then retreat to a serene owner's suite where a freestanding soaking tub and custom built-in closet make everyday living feel like a getaway. With an attached casita and a thoughtfully flexible floor plan, there's room for everyone--and everyone has their own space. But it's beyond the slider doors where this home truly comes alive. Imagine Arizona evenings in the heated pool and spa, dinners from the built-in outdoor kitchen, and cool desert nights gathered around the fire feature beneath the pergola, radiant heaters glowing overhead. A private pickleball court, lush turfed grounds, designer pavers, and dawn-to-dusk landscape lighting complete a backyard built for entertaining on any scale. A sauna stays, ready whenever you are. What sets this home apart is everything you can't see in the photos: a 2023 roof, new 2023 AC units plus a dedicated garage system, a tankless water heater, all-new windows with full coverings, fresh new stucco, gutters, and integrated smart-home automation throughout. Add a three-car garage and a side RV gate with extra paver parking, and the result is a home that's as effortless to own as it is impressive to live in. Set among Seville's signature citrus-lined streets with golf course living at your doorstep, opportunities like this rarely come to market. Experience it in person--schedule your private tour today.

4108 E Lafayette Avenue, Gilbert

$1,999,999
5 Beds 5 Baths 7031045 MLS 3,300 SqFt.
Brand New 2026 construction where impeccable luxury meets remarkable affordability. Welcome to Rosewood -- a residence that shines with striking architecture, sophisticated interior design, and thoughtfully curated finishes throughout. Every detail has been meticulously selected to create a home that feels both timeless and modern. This stunning 5-bedroom, 5-bath masterpiece is filled with warmth, elegance, and contemporary charm. From the moment you arrive, the inviting front courtyard sets the tone -- the perfect space to relax and unwind. Step through the front door into a spacious, light-filled living room designed for effortless luxury living. The gourmet kitchen seamlessly opens to the main living space and features custom cabinetry, top-of-the-line Monogram appliances, a generous pantry, and oversized multi-panel sliding doors that create the ultimate indoor-outdoor experience. The spacious and beautifully appointed primary suite is a luxurious retreat that features refined finishes, designer details, and a seamless connection to the outdoors. The spa-inspired primary bathroom offers an indulgent experience with upscale fixtures, dual vanities, an oversized walk-in shower, and a soaking tub perfect for relaxation. A generous custom walk-in closet completes the suite, creating the ultimate blend of sophistication and functionality. This homes resort-style backyard is designed for entertaining and enjoying Arizona living at its finest. Rosewood is a rare blend of style, comfort, and elevated design -- crafted to impress at every turn. The property comes with 7 security cameras strategically placed around the home.

8436 E Rosewood Lane, Scottsdale

$1,999,999
4 Beds 4 Baths 7002921 MLS 3,730 SqFt.
Fully remodeled and updated home with a blend of modern comfort and horse privileges. Inside, the home showcases a complete renovation with upgraded finishes, an open and inviting layout, and a clean, contemporary aesthetic throughout. The remodeled interior is designed for both everyday living and effortless entertaining, with spacious living areas, updated flooring, stylish fixtures, and a well-appointed kitchen that serves as the heart of the home. The bedrooms and bathrooms have also been beautifully improved, delivering a cohesive and elevated feel from room to room. Beyond the home itself, the property offers the added value of horse privileges, providing flexibility and opportunity for equestrian use, additional outdoor enjoyment, or expanded lifestyle needs. With ample space and a

16424 N 44th Street, Phoenix

$1,999,998
6 Beds 6 Baths 7064302 MLS 5,024 SqFt.
Located in the prestigious gated community of Vasaro, this Chandler custom estate embodies luxury, sophistication, and true multigenerational living. This single story residence offers 4,310 sq ft in the main home with 5 bedrooms and 4.5 bathrooms, paired with an exceptional 714 sq ft private guest house featuring 1 bedroom, 1 bathroom, and full independent living. The guest house is a premier asset, ideal for multigenerational living, a work from home owner, live in nanny/house manager, or an income producing ADU. It includes a full family room, dining area, complete kitchen, stackable washer/dryer, and a private bedroom and bathroom, all with its own dedicated entrance. Inside the main home, the open concept family room, kitchen, and dining area create a seamless flow perfect for everyday living and entertaining. A cozy living room sits beside stunning seamless glass windows showcasing views of the backyard oasis, while a formal dining room adds elegance for gatherings. Four of the five bedrooms in the main home feature their own ensuite bathroom, offering comfort and privacy for all. Stepping outside to a resort style backyard designed for entertainment and relaxation. Enjoy the beautiful pool & spa, expansive deck space, huge covered patio, and a full outdoor kitchen with built in BBQ, serving area, and bar seating for at least eight. Multiple conversation and lounge areas create the perfect setting for hosting and enjoying Arizona living at its finest. This estate is a rare opportunity to own a true luxury property in one of Chandler's most coveted gated communities! Recent upgrades as follows but not limited to: full exterior & interior paint 2025, kitchen remodel 2025, lighting upgraded throughout 2025, built up roof re-sealed 2025, pool & spa heater replaced 2024, pool filter & motor blower replaced 2026, pool & spa interior/tile/deck/lighting renovated 2026, flooring in main home 2023, main home west side HVAC replaced 2023, guest house built in 2015. Make sure to watch the video under the videos tab to see & feel the flow of this beautiful property!

4406 E Capricorn Place, Chandler

$1,999,900
5 Beds 5 Baths 7072819 MLS 4,424 SqFt.
Experience resort-style luxury in the prestigious guard-gated community of Blackstone! This extraordinary estate offers 5 bedrooms, 5 baths, and an impressive 4,424 sqft of impeccably designed living space, including two private casitas, one attached and one detached (built in 2024), perfect for guests or multigenerational living. Inside, you'll find wood and tile flooring, a dramatic floor-to-ceiling dual-sided fireplace, iron front door, sliding pocket glass doors, and a stunning gourmet kitchen anchored by a waterfall-edge island. The luxurious primary suite features a spa-inspired bath and an expansive custom-designed walk-in closet. Step outside to your own private resort, where a spectacular infinity-edge pool with fire and water features, a sunken conversation area, covered outdoor kitchen, travertine patios with remote-controlled roll-down shades, a misting system on the back patio, synthetic turf, and multiple fire features create the ultimate entertaining experience. The detached casita offers its own kitchen, living area, bedroom, bath, laundry, and multi-slide doors opening directly to the pool. Complete with mountain views, an epoxy-finished 3-car garage with built-in cabinetry, and the renowned award-winning Blackstone golf course just moments away, this exceptional home delivers the finest in Arizona luxury living.

30927 N 117th Drive, Peoria

$1,999,900
3 Beds 4 Baths 7066152 MLS 4,008 SqFt.
DESERT MOUNTAIN LUXURY + INCOME-PRODUCING OPPORTUNITY A rare opportunity to own a beautiful home in prestigious Desert Mountain that offers both an exceptional Scottsdale lifestyle and compelling income potential. This 3-bedroom, 4-bath residence with a private office, 3-car garage, heated pool and spa, and a private lot just shy of an acre. What makes this property especially unique? The current owner has successfully utilized the home as an Airbnb. Whether you're searching for a full-time residence, seasonal Scottsdale retreat, second home, or a property with the potential to generate income while you're away, this home offers tremendous flexibility. Enjoy everything Desert Mountain living has to offer while owning a property that can potentially work for you when you're not using it.

41503 N 109th Place, Scottsdale

$1,999,900
5 Beds 4 Baths 7020297 MLS 2,874 SqFt.
Exceptional single-level home in the heart of Arcadia! Unbeatable location just about 0.5 miles from La Grande, the sought-after Hopi Elementary School district, and nearby dining, shopping, and trail access. Framed by stunning Camelback Mountain views and a backyard perfectly positioned for breathtaking sunsets, this 5-bed, 3.5-bath residence features a split floor plan designed for separation and functionality. The kitchen centers around an oversized island designed for entertaining, seamlessly connecting to the main living areas. The primary suite is a true retreat, boasting dual closets with custom-built-out storage and integrated electrical for enhanced lighting. Throughout the home, you'll find thoughtful upgrades such as a reconstructed laundry room with custom cabinetry and stacked configuration, a whole-house instant hot water system, Cat5 wiring, and security sensors on all doors and windows. Additional highlights include Boss security screens, carpeted bedrooms for comfort, and a Scotsman ice maker. Resort-style backyard enjoys a 9-foot heated diving pool with gas heating and smart controls, a waterfall feature, 3-step diving pad, 2 gas fire pits, pet-grade turf, and a lighted half-court basketball. Professionally installed front and rear landscaping with a commercial sprinkler system! Additional features include a garage with custom elevated storage racks to accommodate larger vehicles, plus a side parking area spacious enough for two cars. Make this stunning home with updated systems and proximity to key Arcadia landmarks yours today!

4021 E Glenrosa Avenue, Phoenix

$1,999,900
5 Beds 4 Baths 7008968 MLS 4,446 SqFt.
NEW PRICE and an incredible opportunity to own an exceptional luxury home in the prestigious gated community of Bridle Ranch. Built by Toll Brothers in 2023, this highly upgraded home offers a highly sought-after floorplan and showcases an unparalleled level of luxury, design, and craftsmanship. Featuring 4 bedrooms, 2 private home offices, a versatile bonus/flex room, and expansive open-concept living spaces, this home has been HIGHLY UPGRADED with nearly $300K in builder upgrades and more than $650K in post closing upgrades, creating a home that truly surpasses even the nicest model homes! Enter into soaring 12+ foot ceilings, custom ceiling & accent walls, designer lighting, and 2 magazine-worthy custom home offices featuring bespoke built-ins, custom window treatments, and exceptional attention to detail. The stunning great room is designed for both everyday living and grand entertaining, highlighted by a spectacular floating wood ceiling, a striking 78" Scion linear fireplace with custom limestone and tile surround, a dramatic 20-foot multi-panel pocket door, and an expanded footprint that seamlessly blends indoor and outdoor living. The kitchen is arguably the best part of the house featuring an oversized waterfall-edge Quartz island, premium JennAir appliances including a 6-burner gas range and integrated refrigerator/freezer, highest level of upgraded cabinetry & hardware, custom storage solutions, and a beautifully appointed butler's/coffee bar with mirrored accents and custom shelving. The luxurious primary suite serves as a private retreat, offering a sitting area, designer accent wall, custom walk-in closet, and direct access to the upgraded laundry room, a convenient and thoughtful feature. The primary bath is equally impressive with dual floating vanities, a soaking tub, and an oversized floor-to-ceiling tiled shower. Step outside to a professionally designed backyard showcasing an 8-foot-deep pool with water features, travertine decking, putting green, artificial turf, and an entertainer's dream outdoor "Party Pad" complete with built-in BBQ, refrigerator, sink, and ambient lighting. Tons of mature Ficus and Ash trees create exceptional privacy! Every detail has been thoughtfully curated, from designer lighting and custom finishes to upgraded Iron Ore interior doors with premium hardware throughout. This is a rare opportunity to own a residence that is truly more upgraded than a model home! The community of Bridle Ranch offers beautiful parks, bocce ball courts, and scenic walking and biking paths, all while being ideally situated near Queen Creek Marketplace, Horseshoe Park & Equestrian Centre, San Tan Mountain Regional Park, and Pecan Lake Entertainment District. Adding to the area's appeal, the highly anticipated Switchyard development is coming soon to Queen Creek and is expected to become one of the East Valley's premier destinations, featuring upscale dining, boutique shopping, entertainment, office space, and vibrant community gathering areas. This exciting addition further enhances the exceptional lifestyle and long-term desirability of this prime Queen Creek location. Luxury, lifestyle, and location is what it's all about and this stunning home has it all!

20517 E Indiana Avenue, Queen Creek

$1,999,500
4 Beds 3 Baths 6833871 MLS 2,889 SqFt.
Beautiful, grand, private & open Arcadia home with no HOA!, Moments to wonderful downtown Scottsdale restaurants, cafes & shopping! Very desirable wood flooring, soaring ceilings, big & bright windows & designer touches throughout! Gourmet kitchen, open large, beautiful island, SS appliances, oversized fridge, newer dishwasher & dual ovens. Walk in spacious pantry & laundry with lots of storage. Impressive living room, large bright space & fully expanded sliding door open to covered patio space overlooking pool/spa! Perfect and awesome for entertaining with outdoor fireplace, BBQ, smoker & misters too! Huge Master with his/her large walk-in closets. Views of Camelback Mountain with expansive patios. Large loft perfect for office or artist space too!

3811 N 64th Street, Scottsdale

$1,999,000
7 Beds 5 Baths 7072320 MLS 5,510 SqFt.
Welcome to this beautiful showstopper home in the most charming neighborhood in the valley, Agritopia. This massive 5,500 square foot 7 bedroom and 4.5 bathroom dual primary suite basement home has been fully renovated from top to bottom. Professionally designed by prominent interior design firm, Designer Blvd, this home perfectly blends the charm and character you want to see in this neighborhood with the functionality you need in a family home. The brand new chef's kitchen features an expansive island, large 60 inch gas range with two full sized ovens, and high-quality cabinetry with plenty of storage. The huge laundry room and butlers pantry features builtin washer and dryer appliances and an additional refrigerator with sink... Downstairs you will find a large living area/teen room as well as a movie theater with gorgeous custom cabinets for all your entertainment needs. The bedrooms are large and the bathrooms have been fully upgraded with custom finishes throughout. This rare, extra large lot even backs to the greenbelt providing optimal privacy and space with a custom pergola and sparkling pool with water feature. The garage offers additional storage and the long driveway ensures plenty of available parking for your family's needs. You don't want to miss this rare gem in Agritopia!

2992 E Camellia Drive, Gilbert

$1,999,000
5 Beds 5 Baths 7073284 MLS 4,788 SqFt.
Nearly 5,000 square feet of beautifully appointed living awaits in this exceptional five-bedroom, 4.5-bath home, complete with an office and expansive bonus room. Ideally positioned on a peaceful cul-de-sac within the gated community of Vasaro, this property offers an unparalleled sense of privacy with lush green space to the north and no neighbor directly behind. Inside, the home is in pristine condition with recent updates including fresh interior and exterior paint and new carpet in the bedrooms. The gourmet kitchen is designed for both everyday living and entertaining, featuring high-end Dacor appliances, an abundance of custom cabinetry, and an oversized island. A convenient pass-through window connects the kitchen to the expansive back patio, making outdoor entertaining effortless. The luxurious primary suite offers a serene retreat with a beautifully appointed bath featuring a stunning dual-head shower, his-and-her sinks, and separate closets. The resort-style backyard is truly an entertainer's dream featuring a sparkling pool, sport court, mature fruit trees, and abundant landscaping that creates a private outdoor oasis. The large covered patio provides exceptional indoor-outdoor living, complemented by natural stone pavers, generous seating areas, automated sunshades, built-in grill, and cooling misters. A massive four-car garage provides exceptional storage and parking, while the mudroom/drop zone adds everyday functionality. An RV gate and generous side-yard space provide room for additional vehicles, recreational toys, and storage. With its exceptional privacy, resort-style backyard, thoughtful updates, and impressive indoor and outdoor living spaces, this is a rare opportunity to enjoy sophisticated Arizona living in a premier gated community.

5600 S Gemstone Drive, Chandler

$1,999,000
4 Beds 3 Baths 7070190 MLS 3,090 SqFt.
TWO PRODUCING WELLS, 6.25 ACRES AND DIRECT access to the 21,000 acre, non-motorized McDowell Mountain Park create an increasingly rare opportunity in the Rio Verde Foothills. If you are looking for the quintessential Arizona desert lifestyle, you've found it. Offering exceptional privacy, water security and room for horses, this unique property combines the original homesite on 3.75 acres with an additional parcel purchased to the north and west, creating a total of approximately 6.25 acres bordering thousands of acres of protected Sonoran Desert. The property is fully fenced, while the immediate backyard is separately enclosed with no-climb fencing--ideal for pets and added peace of mind. The gorgeous 3 stall show barn has runs that go into an oversized turn out, Nelson waterers mats, fans and lights. This is the pinnacle to this incredible horse property. Also for convenience, is covered trailer parking and feed storage along with an immaculate tack room and oversize wash rack. With expansive desert and mountain views and protected open space as your backdrop, the setting offers the privacy and lifestyle that make this area so special. The additional acreage has been thoughtfully improved for equestrian use and features a 120' x 230' arena, four-stall mare motel, and RV hookup, with substantial additional space for turnouts, expanded horse facilities, barns, additional living space, trailer parking or simply preserving the property's wide-open feel. Direct adjacency to McDowell Mountain Regional Park puts an incredible network of desert trails at your doorstep, making this an especially compelling property for riders and outdoor enthusiasts. At the heart of the property is a spacious Southwest-style home offering approximately 3,090 square feet with four bedrooms and three baths. The home takes full advantage of its peaceful desert surroundings while providing comfortable indoor and outdoor living with room to entertain, relax and enjoy Arizona's spectacular sunsets. What truly sets this property apart is the combination of acreage, TWO PRODUCING WELLS, equestrian improvements and preserve adjacency. In an area where water and usable horse property are increasingly important, having two producing wells on one 6.25-acre property is a significant feature. Private, fully fenced and surrounded by the natural beauty of the Sonoran Desert, this rare property offers the space, water, trails and freedom to create an exceptional Arizona horse property and lifestyle. This listing includes parcel 219-39-121-G (2.5 acre lot) and 219-39-121-E (3.75 acre lot) for a total of 6.25 acres.

14129 E Monterra Way, Scottsdale

$1,999,000
5 Beds 3 Baths 7016727 MLS 4,400 SqFt.
Tucked away on a quiet cul-de-sac in the highly sought-after Circle G community, this modern estate -- recently redesigned by Design Collective -- offers the perfect blend of privacy, space, and elevated design. Thoughtfully redesigned and expanded with high-end, custom finishes throughout, the interior reflects a clean, modern aesthetic with a warm, livable feel. Every detail has been carefully curated, resulting in a home that shows like a designer model. Expansive living spaces, abundant natural light, and seamless flow make it ideal for both everyday living and entertaining. A three-car garage with EV charging and a fully integrated smart home system--including Hunter Douglas motorized shades, automated irrigation, Nest climate control, mesh WiFi, and Alexa integration bring convenience to a new level. The premium lot is equally impressive. A heated resort-style pool and spa blend into the lush backyard, complemented by a large cabana and outdoor fireplace, perfect for relaxing evenings or hosting guests. With ample capacity for an ADU, sport court, or expansive gardening, the property offers a level of space and privacy that is increasingly rare. Residents of Circle G enjoy access to private tennis and pickleball courts, a playground, park, and a calendar of exclusive community events--creating a lifestyle that's as connected as it is refined.

2002 E Caroline Lane, Tempe

Copyright 2026 Arizona Regional Multiple Listing Service, All rights reserved. The data relating to real estate for sale on this website comes in part from the Arizona Regional Multiple Listing Service. All information deemed reliable but not guaranteed and should be independently verified. All properties are subject to prior sale, change or withdrawal. Neither listing broker(s) nor Arizona Regional Multiple Listing Service shall be responsible for any typographical errors, misinformation, misprints and shall be held totally harmless.