Refine Search
Sort by
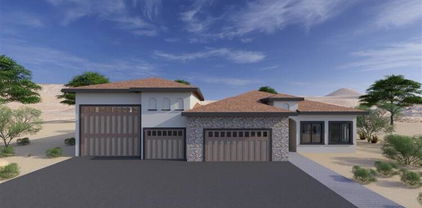
20011 W Meadowbrook Avenue, Litchfield Park
$3,300,000
7 Beds ⋅ 9 Baths ⋅ 7078964 MLS ⋅ 8,100 SqFt.
A rare offering in the West Valley, this Southwest-style estate brings together expansive living, equestrian amenities, and room for all your toys. An estate set on just over 7 acres, enjoy the privacy and freedom of country living, all less than 35 miles from Sky Harbor. The main residence is designed for effortless entertaining, with an open floorplan, generous gathering spaces, and a split floorplan for added privacy. Twisted-timber columns frame a soaring great room with a sculpted fireplace and an upper-level balcony. The chef's kitchen features granite countertops, a large center island, double wall ovens, a professional-style range, custom cabinetry, and travertine flooring. Two dedicated offices provide space to work from home, while a lower-level game room/movie room with a projection screen and wet bar invites relaxed evenings. The primary suite offers a retreat of its own, with a soaking tub framed by arched columns and a glass-block walk-in shower. Two separate guest houses, each with its own kitchen and bath, offer exceptional flexibility for visitors, multigenerational living, or income producing opportunity. Outdoors, an extended patio opens to a resort-style setting with a boulder-lined pool, rock waterfall, slide, and raised spa. A pergola with a fireplace and an outdoor kitchen with built-in grills to gather, dine, and enjoy the surroundings. Equestrian amenities include an established riding arena, stables, a corral, pens, and covered hay storage. Garage and covered parking complement the expansive grounds, with ample room for RVs, horse trailers, recreational vehicles, and equipment. Properties offering this combination of acreage, accommodations, and amenities rarely come to market, a distinctive opportunity to create your own private retreat in the West Valley.

20011 W Meadowbrook Avenue, Litchfield Park

21395 W Glen Street, Buckeye
$2,750,000
4 Beds ⋅ 4 Baths ⋅ 7086171 MLS ⋅ 4,451 SqFt.
Designed by Pennington Perspective, this custom Verrado residence offers a modern interpretation of Spanish Colonial architecture, blending timeless character with warmth and sophistication. Set on over half an acre with the White Tank Mountains as its backdrop, the home was carefully planned to balance beauty with function, creating a layout that feels intuitive, purposeful, and exceptionally livable. Spanning 4,451 square feet, the floor plan includes 4 bedrooms, 3.5 bathrooms, two private offices, a flex space, and an oversized 4-car garage. Each area serves a clear purpose while maintaining an easy, natural connection from one space to the next. The kitchen anchors the interior with Taj Mahal quartzite, custom cabinetry, Thermador appliances, an oversized island, and a butler's pantry. The primary suite offers a quiet retreat with a freestanding soaking tub, an expansive walk-in shower, and a private outdoor courtyard extending directly from the bath. Outside, a resort-style setting features a sparkling pool with waterfall, covered patio, outdoor kitchen, and beautifully landscaped grounds for year-round living and entertaining. Smart-home technology, integrated security, energy-efficient upgrades, enhanced insulation, whole-home water filtration, an EV-ready garage, and abundant storage add comfort and function throughout. Located in Verrado, the property is surrounded by miles of trails, parks, golf, dining, shopping, community amenities, and year-round events. Few homes in the Valley bring together this level of design, livability, scale, and setting so completely.

21395 W Glen Street, Buckeye

3139 N Heritage Street, Buckeye
$2,700,000
5 Beds ⋅ 6 Baths ⋅ 7088812 MLS ⋅ 4,329 SqFt.
Discover a different side of Phoenix luxury. Just 25 miles west of Downtown Phoenix, this brand new Verrado estate pairs sweeping White Tank Mountain views, elevated contemporary design and resort style living with the charm of one of the Valley's most distinctive master planned communities. The 3,723 sq ft main residence offers 4 spacious ensuite bedrooms and a half bathroom, including a stunning primary retreat with an electric fireplace, freestanding soaking tub, dual vanities and a spa inspired shower. Designer lighting, architectural ceiling treatments, wide wood plank flooring and sophisticated finishes create a polished contemporary aesthetic throughout. At the heart of the home, the kitchen makes a statement with an oversized waterfall edge island, dramatic stone surfaces, floor to ceiling cabinetry, a premium Thermador appliance package, professional grade gas range, pot filler, built in coffee system, integrated wine refrigeration, a classy sink with striking black and brass finishes. A textured full height backsplash, concealed range hood and wood clad ceiling detail elevate the space even further. The great room is anchored by a showstopping floor to ceiling media wall featuring designer-built ins, floating display shelving, dramatic stonework and a sleek oversized linear fireplace, creating an impressive focal point for everyday living and entertaining. A separate guest house with its own kitchen, living area, bath and laundry creates exceptional flexibility for guests, multigenerational living or a private retreat. Outside, a ramada with gas firepit and wall mounted TV are elevated to capture the stunning mountain views. The resort style pool and spa with infinity edges and water features complete the Arizona lifestyle. Set within Buckeye at the foothills of the White Tank Mountains, Verrado was designed around the character of a classic American small town, with a walkable Main Street, expansive parks, miles of trails and golf, all while remaining connected to the greater Phoenix metro. The home sits steps from Heritage Park and minutes from the growing Verrado Way corridor and Verrado Marketplace with restaurants like Ohso, retail like Target and Costco nearby. The Phoenix Sky Harbor International Airport is approximately 30 minutes away, offering convenient access for frequent travelers and out of state homeowners. This area is quickly emerging as one of the West Valley's most exciting luxury destinations, with mountain views, larger homesites and significant new luxury development transforming the surrounding corridor. A rare opportunity to own a brand-new luxury residence in an area positioned at the center of the West Valley's continued growth!

3139 N Heritage Street, Buckeye

5639 N 208th Avenue, Buckeye
$2,699,000
4 Beds ⋅ 4 Baths ⋅ 7092223 MLS ⋅ 3,670 SqFt.
VIEWS! Welcome to an extraordinary opportunity in Victory at Verrado, where a premier, nearly half-acre homesite combines golf course frontage, breathtaking panoramic city, mountain and desert views. Perfectly positioned along the first hole of The Victory Course, this remarkable property offers the setting, scale and resort-caliber amenities that define Arizona luxury living. This stunning 3,670-square-foot residence features 4 bedrooms, 3.5 baths, a dedicated office, second office/flex space, media/bonus room and impressive 4-car garage. Expansive open-concept living spaces flow into a beautifully appointed chef's kitchen designed for both serious cooking and effortless entertaining. Abundant cabinetry and workspace are complemented by a butler's pantry, additional pantry/storage area and exceptional storage throughout the home. Step outside and this property enters a class of its own. The expansive backyard was created for year-round Arizona living, with a spectacular 40-foot heated swimming pool featuring a Baja shelf, dramatic water and fire features, and adjoining spa. Two inviting natural gas fire pits provide warmth on chilly winter nights while adding ambiance to the outdoor setting. Multiple covered and open-air gathering spaces provide abundant room for everything from intimate evenings to large-scale entertaining, while a fully equipped outdoor kitchen and private putting green complete the resort experience. THE VIEWS! Sweeping vistas extend across the golf course and surrounding desert to the mountains and city beyond, creating an ever-changing backdrop of brilliant Arizona skies, unforgettable sunsets and sparkling evening lights. Located in Victory at Verrado, one of the West Valley's premier 55+ communities, this is far more than a beautiful home. It is an exceptionally rare combination of refined luxury, breathtaking views, privacy, space, recreation and resort-style living, an offering that would be extraordinarily difficult to recreate. For the discerning buyer seeking one of Victory's true signature properties, this is the one.

5639 N 208th Avenue, Buckeye

21393 W Mountain Cove Place, Buckeye
$2,595,850
4 Beds ⋅ 5 Baths ⋅ 7082118 MLS ⋅ 4,825 SqFt.
Exceptional Luxury CUSTOM HOME ''to be built'' on this magnificent lot! Nestled in Verrado's exclusive Foothill District this .96 acre Verrado homesite is situated at the base of the White Tank Mtns adj to Crescent Pk on 1 side, the other side is protected open space & a wash to create an intimate & comfortable setting w/panoramic Mtn views. Embrace the luxury & privacy that comes w/being the only homesite on it's side of the St. Single-level, 4 bedroom, 4.5 bath, oversize 4-car garage, 4825 sq ft Single Story home designed w/an immense Interior Courtyard. Multiple Patios including 1 off the Primary Bdrm. The Buyer still has the opportunity to choose all finishes with the Builder! A Pool can be added for additional cost. You will love this unique Design & the View!

21393 W Mountain Cove Place, Buckeye

3105 N Heritage Street, Buckeye
$2,590,000
5 Beds ⋅ 6 Baths ⋅ 7029704 MLS ⋅ 5,219 SqFt.
Located in the highly sought after community of Verrado, this Tuscan inspired custom home sits on an impressive 38,302 square foot corner lot surrounded by mature landscaping, beautiful pavers and captivating mountain views. Inside, retractable doors create a seamless connection between the elegant living spaces and an incredible backyard designed for entertaining, complete with two pools, a heated spa, outdoor shower, built in barbecue, fireplace and sport court. Together, the main residence and private detached casita offer 5,219 square feet of thoughtfully designed living space, with five bedrooms, four full bathrooms and two half bathrooms in total. The casita includes two of the five bedrooms, along with its own kitchen, living room, bonus room and laundry. Additional highlights include a gourmet kitchen with multiple ovens, a spacious island and walk-in pantry, three fireplaces, a three-car garage, and a large owned solar system. Verrado offers an impressive collection of amenities, including championship golf, two community pools, a state-of-the-art fitness center, and miles of scenic hiking and biking trails. Enjoy restaurants and boutique shopping along Main Street, year-round community events, and convenient access to additional shopping and entertainment. From quiet mornings on the welcoming front porch to unforgettable evenings overlooking the mountains, this one-of-a-kind Verrado home offers peaceful desert beauty, modern conveniences, and an exceptional custom lifestyle.

3105 N Heritage Street, Buckeye

17932 W Mountainair Street, Surprise
$2,575,000
5 Beds ⋅ 6 Baths ⋅ 7047265 MLS ⋅ 4,425 SqFt.
Experience premium golf course living in this highly upgraded ''Markham'' model estate, perfectly positioned on an oversized lot within the prestigious Sterling Grove Golf & Country Club. The sophisticated split floor plan seamlessly blends dramatic architectural elegance with a resort style backyard layout. Inside, the grand living room impresses with structural ceiling beams, a stunning focal fireplace, and a massive 24 foot sliding glass door that erases the line between indoor and outdoor living. The gourmet kitchen serves as the heart of the home, boasting multiple culinary islands finished with premium waterfall quartz edges. Designed for modern lifestyle needs, the residence also includes a quiet, dedicated home office space for maximum productivity. In addition to the main house ...a detached private guest casita offers independent access, a comfortable living room, and a convenient kitchenette for long-term visitors. The outdoor spaces are specifically engineered for upscale entertaining and relaxation. The covered patio features its own cozy fireplace, leading out to s sparkling custom pool and integrated spa. A beautiful pergola shades a premium built-in BBQ kitchen, while a separate fire pit area invites evening gatherings under the desert sky. Because of the premium oversized lot, home yard area, all framed by sweeping golf course views and a dramatic mountain backdrop. Sterling Grove Golf & Country Club is the West Valley's newest golf experience. The Golf Course is a world-class Nicklaus Design course, operated by the renowned Troon Golf Management Services and designed to be enjoyed by golf enthusiasts and newcomers alike. The state-of-the-art practice facilities are second to none. Home your skills at the driving range, putting and chipping greens, or in the golf simulator. This neighborhood has first-class amenities and beautiful views of the White Tank Mountains, lakes, and ponds. You'll also enjoy the neighborhood greenery on your walks, jogs, and bike rides.

17932 W Mountainair Street, Surprise

17929 W Estes Way, Goodyear
$2,542,410
4 Beds ⋅ 4 Baths ⋅ 6887765 MLS ⋅ 4,154 SqFt.
Incredible multi-level custom home opportunity in Estrella. Buyer has the right to choose all interior finishes and the exterior elevation design (exterior elevation design contingent on HOA review and approval). The main floor is 3,004 square feet and the lower floor guest quarters / mother-in-law suite is 1,150 square feet, for a total of 4,154 square feet. The home includes a four-car garage, 20x50 swimming pool and outdoor kitchen. This home features a captivating great room floor plan and is situated on a gorgeous 1.07-acre lot providing the perfect canvas for your vision of luxury living. This remarkable residence promises an unparalleled level of customization and sophistication. Click on More for additional information. More: Step into the heart of this home and be greeted by a kitchen that is as functional as it is beautiful. The buyer has the freedom to select their desired stone for the island, countertops, and backsplash, creating a kitchen that reflects their personal style and taste. Every cabinet in this culinary haven is equipped with soft-close drawers and doors, embodying the seamless blend of convenience and refine craftsmanship. Viking appliances add an elegant touch to the culinary experience, while the large island design allows for a separate food prep area and for seamless organization and efficiency. With 42" upper cabinets and 30" lower cabinets, ample storage space is provided, ensuring a clutter-free environment. The 3cm countertop edge profile adds a luxurious finishing touch to this stunning kitchen. The elegance continues throughout the home with a choice of 12x24 or 24x36 tiles in all wet areas, creating a cohesive and visually pleasing aesthetic. The 8" baseboards and solid core doors add an extra layer of sophistication and durability. Every bathroom in this custom home features custom stone and tile showers, exuding opulence and sophistication. The master shower is equipped with dual body systems, ensuring a spa-like experience in the comfort of your own home. Satin nickel Moen fixtures add a sleek and modern touch throughout. Indulge in the opportunity to create your dream home with this exceptional custom residence. From the meticulously designed kitchen to the luxurious outdoor oasis, every detail has been carefully considered to provide the ultimate in comfort, style, and functionality. Embrace the chance to create a space that reflects your unique vision and experience the epitome of elegance and refinement in this remarkable custom home. Step outside and discover an oasis of relaxation and entertainment. The outdoor space boasts a fully equipped kitchen with a grill, icemaker, and dual burner gas cooktop, offering the perfect setting for dining and culinary adventures. An outdoor wood-burning fireplace sets the stage for cozy gatherings on cool evenings. The centerpiece of the outdoor area is the stunning 25x50 swim-up beach pool with a separate spill-over hot tub, providing a luxurious retreat for relaxation and recreation. Go downstairs and discover separate guest quarters which could also be the perfect mother-in-law suite that includes a spacious bedroom and bathroom in a very private setting. The guest quarters are equipped with a stove, refrigerator and dual sinks. Again, the buyer has the freedom to select their desired stone for the island, countertops, and backsplash, creating a kitchen that reflects their personal style and taste. Every cabinet in the guest quarters is equipped with soft-close drawers and doors, embodying the seamless blend of convenience and refine craftsmanship. Finally, it should be noted that all options are subject to change per the buyers wants and needs. Feel free to make this your dream home.

17929 W Estes Way, Goodyear

4572 N Regent Street, Buckeye
$2,495,000
4 Beds ⋅ 5 Baths ⋅ 7097344 MLS ⋅ 4,528 SqFt.
Newly Completed!!! Located within the coveted custom enclave of Regent Hills in Verrado, this stunning custom estate is situated on a sprawling ¾+ acre homesite (0.82 acres) and exemplifies exceptional craftsmanship thoughtful design. Inspired by Rural Mediterranean architecture, this single-level residence offers 4 bedrooms and 4.5 baths, seamlessly blending luxury, comfort, and sophistication. At the heart of the home is a beautifully designed interior courtyard, finished with travertine pavers and featuring one of two fireplaces. The residence wraps gracefully around this courtyard, creating a seamless connection between indoor and outdoor living spaces; ideal for both everyday enjoyment and entertaining. European white oak flooring flows throughout the home, including the chef's kitch

4572 N Regent Street, Buckeye

26106 S Spring Mountain Trail Circle, Buckeye
$2,490,000
4 Beds ⋅ 3 Baths ⋅ 7072460 MLS ⋅ 4,150 SqFt.
This is your shot—don't let it slip away. Live the ultimate waterski lifestyle at Spring Mountain Ski Ranch, a rare gated community with just 22 homesites and 2 private tournament ski lakes. This 4-bed, 4,150 SF custom home sits on a 1-acre lot with an optional guest house, pool, and open layout made for real living. Start skiing now while your home is being built—and yes, you still have time to choose your high-quality finishes. The builder offers all the luxury touches you can imagine. The Features & finishes book is in the Documents Tab. Only 40 mins to Westgate Entertainment District/Cardinals Football Stadium & under an hour to Sky Harbor Airport. Buckeye is one of the fastest-growing cities in the nation. Opportunities like this don't wait—and neither should you.

26106 S Spring Mountain Trail Circle, Buckeye

17945 W Mountainair Street, Surprise
$2,459,000
5 Beds ⋅ 5 Baths ⋅ 7057710 MLS ⋅ 4,396 SqFt.
This one-of-a-kind ''Markham'' model home is situated on a massive, oversized 17,846 sq ft corner lot, offering unparalleled space and luxury. The thoughtfully designed split floor plan features a grand great room with large paneled sliding doors that effortlessly blend indoor and outdoor living. At the heart of the home is a chef's dream kitchen, boasting two kitchen islands, abundant storage, and two walk-in pantries. Perfect for remote work or guests, the main house includes a dedicated office, complemented by a private guest casita complete with its own entry/exit, dedicated living room, and kitchenette. Step outside into a backyard paradise, where a striking marble-tiled surface frames a spectacular pool equipped with fire and water features, alongside an inviting in-ground spa.... ... Entertainment reaches a new scale under a gigantic pergola. The expansive outdoor oasis also comes fully loaded with an in-ground trampoline, a versatile storage/workshop shed, and a lush, real grass area perfect for your pets. This house features solar with 2 Tesla battery packs. Sterling Grove Golf & Country Club is the West Valley's newest golf experience. The Golf Course is a world-class Nicklaus Design course, operated by the renowned Troon Golf Management Services and designed to be enjoyed by golf enthusiasts and newcomers alike. The state-of-the-art practice facilities are second to none. Home your skills at the driving range, putting and chipping greens, or in the golf simulator. This neighborhood has first-class amenities and beautiful views of the White Tank Mountains, lakes, and ponds. You'll also enjoy the neighborhood greenery on your walks, jogs, and bike rides.

17945 W Mountainair Street, Surprise

11928 N Hudson Street, Surprise
$2,385,000
3 Beds ⋅ 4 Baths ⋅ 7055880 MLS ⋅ 3,479 SqFt.
Rare, 19,960 sq ft lot in the GROVE on hole 8, and next to the Clubhouse/amenities. Luxury living awaits in this stunning Hastings model situated on a premium, ultra-private flag lot within the prestigious Sterling Grove community. The interior greets you with gorgeous beamed ceilings and a dedicated home office perfect for remote work. Designed for effortless entertaining, the gourmet kitchen boasts dramatic floor-to-ceiling cabinets, double ovens, and a convenient butler's pantry and bar. The main living space blends seamlessly into the outdoors via two massive (FLUSH/SEAMLESS) sliding glass doors that pocket completely into the walls, leading to an expansive patio anchored by a cozy gas fireplace. Outside, the oversized backyard transforms into a spectacular resort-style oasis... You can relax by the stunning fire features, practice your game on the private putting green, or swim up to the heated pool and spa's built-in underwater bar stools. The true crown jewel is the luxury sunken BBQ and bar area, wrapped entirely in a commercial-quality misting system to ensure cool comfort all year long. Complete with a double-wide gate for easy backyard access, this home delivers the ultimate Arizona lifestyle. Sterling Grove Golf & Country Club is the West Valley's newest golf experience. The Golf Course is a world-class Nicklaus Design course, operated by the renowned Troon Golf Management Services and designed to be enjoyed by golf enthusiasts and newcomers alike. The state-of-the-art practice facilities are second to none. Home your skills at the driving range, putting and chipping greens, or in the golf simulator. This neighborhood has first-class amenities and beautiful views of the White Tank Mountains, lakes, and ponds. You'll also enjoy the neighborhood greenery on your walks, jogs, and bike rides.

11928 N Hudson Street, Surprise

8827 S Santa Elizabeth Drive, Goodyear
$2,300,000
5 Beds ⋅ 5 Baths ⋅ 7092607 MLS ⋅ 5,082 SqFt.
Desert luxury meets modern innovation in this exceptional Estrella Mountain Ranch residence offering unobstructed mountain views and breathtaking sunrises. The main home features 4 bedrooms and 4 bathrooms, thoughtfully designed with premium, builder-selected finishes and seamless indoor-outdoor living enhanced by a powered sliding glass wall and advanced home automation systems. A detached casita provides a private retreat complete with bedroom, bathroom, and full bar with entertaining space. The backyard is a true resort experience featuring an approximately 900 sq ft pool, negative-edge spa, swim-up bar, and outdoor grilling area. A rooftop deck captures stunning Arizona sunsets, completing this remarkable desert retreat. Please see list of home features in the documents tab.

8827 S Santa Elizabeth Drive, Goodyear

21413 W Glen Street, Buckeye
$2,257,300
4 Beds ⋅ 3 Baths ⋅ 7054964 MLS ⋅ 4,204 SqFt.
Designed, Approved & Ready to Build New VIP Custom Home! Take advantage of a unique opportunity to build a custom home that is already well ahead in the approval process. The HOA has completed a preliminary design review, allowing you to move forward much faster than starting from scratch. With real-world pricing already established, this home offers a streamlined path from concept to construction. VIP Homes has built thousands of quality, energy-efficient custom homes throughout the Valley, including several in Verrado. Features include a pocket slider at the great room, Thermador gourmet appliance package with column refrigerator/freezer, oversized owner's shower, free-standing tub, wet bar, and designer finishes throughout. Click the Documents tab to view this beautiful floor plan and design. Most selections have already been made to help accelerate the building process while still allowing the buyer flexibility to make certain changes and personalize the home. Buyers are welcome to visit our Design Center to view the selected finishes and explore available customization options. Included features beyond the standard Verrado package: Pocket slider at great room Stackable washer/dryer pre-plumb in owner's closet suite Wet bar at owner's entry Large quad French door system with fixed outer panels and dual center-opening French doors Free-standing tub at owner's bath Oversized zero-entry owner's shower with 3/8" glass panel Iron courtyard entry gate Thermador gourmet appliance package with column refrigerator and freezer Designer Level 5 tile flooring throughout living areas (excluding bedrooms and closets) Full-overlay cabinetry with painted or stained finish options, crown molding, hardware selection, and soft-close doors and drawers throughout Designer tile surrounds at Bath #2 and Bath #3 showers and tub surround per plan Quartz countertops with undermount sinks at owner's and secondary bathrooms Don't miss this opportunity to build a VIP custom home with much of the planning, pricing, and approval work already completed.

21413 W Glen Street, Buckeye

17725 W Estes Way, Goodyear
$2,227,500
4 Beds ⋅ 5 Baths ⋅ 6851327 MLS ⋅ 4,050 SqFt.
This is your opportunity to build an exquisite custom home in the sought-after Estrella Mountain community of Goodyear. Set on an expansive lot, this residence offers a rare blend of luxury, space, and personalization—providing the perfect canvas for your dream home. Designed around a captivating great room floor plan, this home invites you to tailor every detail to your vision. From flooring to finishes, buyers have the exclusive opportunity to hand-select their desired style, creating a living space that is truly one-of-a-kind. At the heart of the home lies a stunning gourmet kitchen where function meets elegance. Choose your preferred stone for the island, countertops, and backsplash, while enjoying top-tier features including soft-close cabinets, a pot filler, and a spacious butler's pantry with separate prep area. With 42" upper cabinets and 30" lowers, storage is plentiful, and the 3cm edge profile on all counters adds a refined touch. Throughout the home, 8" baseboards, solid core doors, and your choice of 12x24 or 24x36 tile in all wet areas contribute to a cohesive and luxurious aesthetic. Each bathroom is finished with custom stone and tile showers, with the master bath boasting a spa-like dual body system and satin nickel Moen fixtures. Step outdoors into a private resort-style retreat. A fully equipped outdoor kitchen with a grill, icemaker, and dual-burner cooktop sets the stage for unforgettable gatherings, while the wood-burning fireplace invites cozy evenings under the stars. The showstopping 25x50 swim-up beach pool with spill-over hot tub offers the ultimate in relaxation and entertainment. For effortless hosting, a dedicated wet bar complete with sink, refrigerator, and icemaker ensures drinks are always on hand. Indulge in the opportunity to create your dream home with this exceptional custom residence. From the meticulously designed kitchen to the luxurious outdoor oasis, every detail has been carefully considered to provide the ultimate in comfort, style, and functionality. Embrace the chance to curate a space that reflects your unique vision, and experience the epitome of elegance and refinement in this remarkable custom home. Renders are for visualization purposes only and do not represent finishes. Buyer has the opportunity to pick the style & finishes of their liking.

17725 W Estes Way, Goodyear

21235XXX W Elliot Road, Buckeye
$2,214,850
5 Beds ⋅ 6 Baths ⋅ 7023698 MLS ⋅ 4,027 SqFt.
Welcome to your NEW Single Level Custom Home in Buckeye. Buyers will choose all interior finishes and exterior elevation design. Main house is 4,027 square feet and the attached guest quarters is 693 square feet, for a total of 4,720 square feet with a 3-car garage. Also includes a 20x50 swimming pool & spa. This home features a modern great-room floor plan and is situated on an expansive 3 acre lot. Providing the perfect opportunity for your vision of luxury living. This one-of-a-kind residence promises an unparalleled level of customization and sophistication. Step into this home and be greeted by a kitchen that is as functional as it is beautiful. The buyer has the chance to select their desired stone.

21235XXX W Elliot Road, Buckeye

18564 W Porter Drive, Goodyear
$1,926,000
5 Beds ⋅ 3 Baths ⋅ 7069887 MLS ⋅ 4,831 SqFt.
One-of-a-Kind Custom Home With Endless Views Discover this stunning 4,831-square-foot custom-built home, ideally positioned on an elevated lot with breathtaking, unobstructed views. This exceptional residence features 5 bedrooms, 3 bathrooms, a 3-car garage, and a beautiful custom pool, offering the perfect combination of luxury, comfort, and style. The home is packed with too many upgrades to mention, with thoughtful custom details throughout. Even better, the builder will allow the buyer to select flooring and paint finishes with an executed purchase contract, giving you the opportunity to personalize the home to your taste. Estimated completion: Early 2027. This is a rare opportunity to own a truly unique custom home with spectacular views and the ability to make it your own

18564 W Porter Drive, Goodyear

11103 N Julian Street, Surprise
$1,900,000
4 Beds ⋅ 5 Baths ⋅ 7030973 MLS ⋅ 4,126 SqFt.
This perfect blend of rustic charm and modern comfort in this beautifully designed Ranch-style home. Featuring an open-concept floor plan, this residence offers a bright and spacious atmosphere ideal for everyday living and effortless entertaining. The expansive great room serves as the heart of the home, complete with a sliding glass door that seamlessly extends your living space outdoors for true indoor/outdoor enjoyment. The private primary suite features a generous walk-in closet, relaxing soaking tub, and separate shower for a spa-like retreat. Located in a highly sought-after resort-style community, residents enjoy staff-gated entry, pickleball and tennis courts, three sparkling pools, a spa, fitness center, and on-site restaurant. Timeless beauty will not last.

11103 N Julian Street, Surprise

15433 W Dale Lane, Surprise
$1,874,000
5 Beds ⋅ 5 Baths ⋅ 7033501 MLS ⋅ 4,480 SqFt.
Resort-Style Living on a Full Acre in Surprise -- The Ultimate Family Estate Welcome to 15433 W Dale, where over 4,480 square feet of refined living meets a backyard built for unforgettable moments. Sitting on a full acre, this 5-bedroom, 4.5-bath estate was designed for families who want room to grow, space to entertain, and luxury in every detail. Step inside to brand-new hardwood floors, quartz countertops, and a chef's kitchen anchored by a massive center island and upgraded stainless steel appliances. A dedicated office and separate playroom give everyone their own space, while a stunning 24-foot multi-slider -- finished with a power roller shade -- dissolves the line between indoors and out, flooding the home with natural light and Arizona views. A spacious laundry room with double washer and dryer adds everyday convenience, while a whole-home water softener and reverse osmosis system deliver clean, quality water at every tap. The owner's suite is a private retreat, complete with a spa-inspired bathroom and a fully custom walk-in closet that delivers on both style and storage. Outside is where this property truly sets itself apart. An expansive covered patio comes fully equipped with an outdoor refrigerator, built-in grill, fireplace, and TV -- the perfect setting for year-round gatherings. Take a dip in the heated, resort-style pool, gather under the custom steel ramada, or enjoy the fully shaded children's playground and half-court basketball. Every inch of this backyard was thoughtfully designed for fun, relaxation, and entertaining at the highest level. Car enthusiasts and adventurers, take note: a 4-car garage plus a 30x50 RV garage offer rare, expansive storage -- and remarkably, every garage is fully air conditioned. Complemented by an RV gate, full garage cabinetry, and epoxy floors throughout, this is garage space unlike any other. Behind the scenes, the home is built for comfort and efficiency with spray foam insulation, an upgraded electrical panel, an additional solar-ready panel, and an upgraded water heater. Homes of this caliber -- combining acreage, luxury finishes, and a true resort backyard -- rarely come to market in Surprise. This is more than a house. It's a legacy property for the whole family.

15433 W Dale Lane, Surprise

3484 N Granite Ridge Road, Buckeye
$1,775,000
4 Beds ⋅ 5 Baths ⋅ 7054958 MLS ⋅ 3,219 SqFt.
Perfectly positioned on 1.23 acres along the 13th fairway of the Founders Golf Course, this exceptional custom estate offers luxury living in Granite Ridge, Verrado's most prestigious custom home enclave. Built in 2018, this meticulously crafted single-level residence combines sophisticated design, premium finishes, and breathtaking White Tank Mountain views. Spanning an expansive open floor plan, the home features 4 bedrooms, 3 full bathrooms, and 2 half bathrooms, thoughtfully designed for both everyday living and effortless entertaining. The heart of the home is a chef's kitchen appointed with rich custom cherry wood cabinetry, professional-grade Wolf and Sub-Zero appliances, generous prep space, and seamless flow into the great room, where a dramatic 24-foot pocket sliding glass wall opens to the resort-style backyard. Designed to embrace Arizona's indoor-outdoor lifestyle, the backyard is a private retreat featuring a 40-foot lap pool, built-in BBQ, multiple covered entertaining spaces, and sweeping views of the surrounding mountains. A 150-foot paver driveway welcomes you to an impressive motor court and oversized 4-car garage. In addition to the extended 3-car garage, the climate-controlled single-bay garage includes a full wet bar and private half bath, creating the ultimate space for a collector, workshop, home gym, or the perfect man cave. Every detail of this custom residence reflects exceptional craftsmanship and thoughtful design, all within one of Verrado's most coveted neighborhoods. Residents enjoy convenient access to championship golf, scenic hiking and biking trails, parks, dining, shopping, and the vibrant Main Street District all while enjoying the privacy and exclusivity that Granite Ridge is known for. A rare opportunity to own one of Verrado's premier golf course estates.

3484 N Granite Ridge Road, Buckeye

16555 W Lower Buckeye Road, Goodyear
$1,750,000
4 Beds ⋅ 5 Baths ⋅ 7006059 MLS ⋅ 2,500 SqFt.
Rare opportunity for homeowners, investors, or business owners on 2.29 acres in the growing City of Goodyear. This versatile property offers a unique blend of ranch style living, income potential, and future development potential. With frontage road access, private paved and gravel driveways, and flexible zoning possibilities, the property can remain residential, potentially be split (buyer to verify), or held as a long-term investment in a rapidly expanding area. The standout feature is an impressive 2,100 sq ft detached shop with its own electric meter, fully equipped with 220 power, a car lift, three front garage bay doors, and one rear bay door. The property also includes garage space with capacity for up to 6 vehicles, a covered RV slab with hookups, a private office, and a half bath. Surrounded by open space and offering room to create a resort-style backyard, this property provides a rare combination of privacy, functionality, and long-term opportunity--making it ideal for collectors, entrepreneurs, or a live/work setup (buyer to verify). The 3-bedroom, 3-bath home plus den/flex space offers comfortable and functional living, featuring tile flooring throughout, an updated electrical panel, private well water, flood irrigation, citrus trees, and a fenced yard. The flexible layout provides endless possibilities, whether for a home office, gym, or creative space. The primary suite serves as a private retreat with direct backyard access, a walk-in closet, and an en-suite bath. A secondary bedroom includes its own en-suite bathroom, ideal for guests, along with an additional bedroom and full bath for added convenience. Designed for those who value space and versatility, the property also includes an attached 2-car garage. A detached casita adds even more flexibility for multi-generational living, guest quarters, or a private studio.

16555 W Lower Buckeye Road, Goodyear

3891 N Latimer Place, Buckeye
$1,700,000
4 Beds ⋅ 4 Baths ⋅ 7074444 MLS ⋅ 3,139 SqFt.
Welcome to 3891 N Latimer Pl in the sought-after Verrado, AZ community! This stunning corner lot single-family home boasts over 3,100 sq. ft. of meticulously designed living space, featuring 4 spacious bedrooms, 4 bathrooms, and a luxurious outdoor oasis. Step inside to discover elegant hardwood and tile flooring, complemented by recessed lighting and dual pane windows that flood the space with natural light. The open kitchen is a chef's dream, complete with granite counters, a gas stove, stainless steel appliances, a range hood, and a cozy breakfast nook. Entertain with ease in the formal dining room or on the private patio with built-in barbecue and outdoor grill. The private yard features smart irrigation, a garden space, and a fire pit, making it perfect for year-round enjoyment.

3891 N Latimer Place, Buckeye

13917 W Indian Springs Road, Goodyear
$1,690,000
5 Beds ⋅ 5 Baths ⋅ 7078007 MLS ⋅ 4,963 SqFt.
Perfectly positioned on over an acre in Goodyear, this exceptional custom estate offers an impressive combination of privacy, space, modern luxury, and breathtaking Arizona views. Spanning approximately 4,963 square feet on a single level, this beautifully remodeled residence features 5 bedrooms, 4.5 bathrooms, office, gym, private dining room, expansive living areas, and sophisticated finishes throughout. From the moment you enter, you're welcomed by a bright, open interior enhanced by beautiful flooring, upgraded lighting, and thoughtfully selected modern touches. The heart of the home is the stunning remodeled kitchen, featuring custom cabinetry, granite countertops, generous prep and storage space, and an open flow designed for both everyday living and effortless entertaining. The spacious primary suite provides a private retreat, while the home's versatile floor plan offers plenty of room for family, guests, a home office, fitness space, or multi-generational living. Step outside and experience what truly sets this property apart. Surrounded by incredible panoramic desert and mountain views, the backyard feels like a private Arizona resort. Front water feature creates the perfect setting to relax, entertain, and take in unforgettable sunsets, while the expansive lot provides an exceptional sense of privacy and open space. Situated on approximately 1.1 acres with no HOA, the property offers the freedom and flexibility that's increasingly difficult to find. An expansive driveway, RV access and parking, and generous outdoor space provide endless possibilities for recreational vehicles, entertaining, and enjoying the Arizona lifestyle. Ideally located near Estrella Mountain Regional Park, Phoenix Raceway, shopping, dining, and major transportation corridors, this remarkable property delivers acreage and privacy without sacrificing convenience. With nearly 5,000 square feet, 5 bedrooms, extensive updates, a private pool, more than an acre of land, and spectacular views in every direction, this is a rare opportunity to own a truly distinctive Goodyear estate.

13917 W Indian Springs Road, Goodyear

15620 W Duane Lane, Surprise
$1,687,500
4 Beds ⋅ 3 Baths ⋅ 7031653 MLS ⋅ 3,620 SqFt.
HIGHLY SOUGHT OUT SAGUARO VIEW NEIGHBORHOOD WITH 2.5 ACRES. THIS AMAZING CUSTOM HOME BACKS UP TO STATE TRUST LAND AND HAS THE MOST AMAZING VIEWS. FIRST THING YOU NOTICE WHEN PULLING ON PROPERTY IS THE CURB APPEAL TO INCLUDE LUSH LANDSCAPING, A GRAND PAVER ENTRY WITH AN OVERSIZED IRON DOOR, AND STONE ACCENTS ON HOUSE THEN AROUND TO THE 55'X80' PAVER PARKING. ONCE INSIDE YOU REALIZE THIS IS IT!! THE KITCHEN IS AMAZING WITH JENN-AIR APPLIANCES, A MASSIVE BUILT IN REFRIG/FREEZER, AND BEAUTIFUL NAUGHTY ALDER CABINETS WRAPPED IN 3CM GRANITE. THE 9X48 WOOD GRAIN TILE FLOORING THROUGHOUT THE HOUSE IS BOSS AND EASY TO MAINTAIN! THE MASTER BEDROOM HAS A TRAY CEILING, OVER THE TOP BATHROOM AND MASSIVE 11X13 CLOSET WITH TONS OF STORAGE. BEDROOM 2 IS DIRECTLY ACROSS FROM ANOTHER AMAZING BATHROOM WITH AN EXTERIOR DOOR. THERE IS A COZY OFFICE IS DIRECTLY ACROSS FROM THE GAME ROOM. BEDROOM 3&4 SHARE A JACK AND JILL. THE 8X17' LAUNDRY ROOM INCLUDES TONS OF STORAGE, ICE MAKER, COUNTER SPACE AND ROOM FOR 2 FULL SIZE DEEP FREEZERS. SOME GOODIES INCLUDE ANDERSON WINDOWS, EMTEK DOOR HARDWARE, SPRAY FOAM INSULATION, PREWIRE FOR SURROUND SOUND AND SECURITY CAMERAS. THE HOME HAS A 1435 SQFT OVERSIZED GARAGE AND A 40X60 SHOP! BOTH GARAGES AND ARE AIR CONDITIONED,HAVE SPRAY FOAM INSULATION, R-19 GARAGE DOORS AND JACK SHAFT OPENERS. THE BACK PORCH IS COVERED IN PAVERS AND THERE IS A PAVER WALK TO THE R/V GARAGE AND DRIVEWAY. THE BACKYARD HAS 5' DOUBLE POLE HORSE FENCING WITH NO CLIMB AND 4 GATES, PERFECT FOR JUST ABOUT ANY SET UP! ALSO THE CITY OF SURPRISE IS STARTING ON THE ROADS THROUGHOUT THE NEIGHBORHOOD COMING EARLY 2027. THEY HAVE THE MONEY ALREADY SET ASIDE TO ASPHALT THE ROADS JUST WAITING ON THE G&D TO BE COMPLETED! DID I MENTION THE VIEW!!!!!!! OWNER MAY CARRY!!! SELLER FINANCING!!!

15620 W Duane Lane, Surprise

540 E Estero Lane, Litchfield Park
$1,675,000
5 Beds ⋅ 4 Baths ⋅ 7083867 MLS ⋅ 2,650 SqFt.
An exceptional opportunity to own a completely reimagined home on one of Old Litchfield Park's most desirable streets. Privately situated on a quiet cul-de-sac, this home offers the rare combination of an over ½-acre lot, NO HOA, five bedrooms, four bathrooms, two primary en-suites, a brand-new pool and extensive renovation throughout. Offering approximately 2,600 square feet, this home has undergone a remarkable transformation in interior and exterior improvements. The renovation went far beyond cosmetic updates, with major systems and finishes thoughtfully replaced or upgraded to create a home that feels fresh, sophisticated and ready to enjoy. See more ... The flexible five-bedroom, four-bath floor plan features TWO primary en-suite bedrooms, providing an ideal arrangement for multigenerational living, extended guests or a private second owner's suite. Both primary suites feature custom closets, while the additional bedrooms include newly built-in closet systems and shelving. At the heart of the home is the beautifully remodeled kitchen, designed for both everyday living and entertaining. The impressive appliance package includes a Wolf gas range, LG refrigerator, Whirlpool double ovens, dishwasher, wine refrigerator and quartz sink, complemented by quality Brizo and Delta fixtures. A separate butler's pantry with an additional single oven provides valuable prep space, storage and extra cooking capacity--especially convenient when entertaining. A dramatic three-sided gas fireplace creates an architectural focal point and visually connects the main living spaces. New engineered hardwood flooring, recessed lighting, chandeliers, pendants and fresh finishes carry throughout the home. All four bathrooms have been extensively remodeled with new vanities, flooring, showers, tubs, toilets, plumbing fixtures, shower glass, lighting and mirrors. Behind the beautiful finishes is an equally impressive list of improvements, including a new roof, new windows, Milgard sliders and French doors, new plumbing throughout, new electrical, new gas line, new furnace and ductwork, and two tankless water heaters. Lutron smart lighting controls add the convenience of phone-controlled lighting, while new interior and exterior lighting further enhance the property. The laundry setup is equally thoughtful, with a washer and dryer in the main laundry room plus an additional stackable washer and dryer in a primary bedroom closet. Outside, the over ½-acre property has been transformed into a private Arizona retreat. The pool has been completely renovated, including a Baja step, new lighting and electrical, new equipment and convenient phone-controlled features. New travertine surrounds the pool and creates a beautiful setting for outdoor entertaining. The grounds feature extensive new landscaping, including new trees, plants and shrubs, backyard sod, and new sprinkler and drip irrigation systems. New front-yard pavers and a new front patio complete the exterior transformation. Additional improvements include new exterior stucco, new interior and exterior paint, exterior lighting, a new security mailbox, and a new garage motor/controller.

540 E Estero Lane, Litchfield Park

21272 W Sunrise Lane, Buckeye
$1,650,000
4 Beds ⋅ 6 Baths ⋅ 7058769 MLS ⋅ 3,891 SqFt.
Experience elevated Arizona living in this exceptional custom residence, situated on an expansive 0.58-acre homesite in the heart of Verrado. Offering 3,891 square feet of thoughtfully designed living space, this distinctive two-story home features four bedrooms, four full baths, two half baths, and an impressive four-car garage. Designed to balance refined style with comfortable everyday living, the home offers generous gathering spaces, flexible living areas, and a layout equally suited for entertaining, working from home, and hosting family and friends. At the center of the home, an expansive private courtyard with a fireplace creates a beautiful extension of the main living areas; an inviting setting for morning coffee, evening conversations, or relaxing beneath the Arizona sky. A spacious main-level mother-in-law suite provides exceptional versatility and privacy, making it ideal for extended-stay guests, multigenerational living, or a private home office. Outdoors, the resort-inspired backyard is designed for quintessential Arizona living. A sparkling swimming pool anchors the space, complemented by expansive outdoor living areas and abundant room to entertain, unwind, and enjoy the desert climate year-round. Located within one of Verrado's desirable custom-home neighborhoods, this remarkable property combines privacy, generous scale, and custom-home character with convenient access to Verrado's parks, trails, schools, golf, community amenities, and the restaurants, shops, and small-town charm of the Main Street District.

21272 W Sunrise Lane, Buckeye

Copyright 2026 Arizona Regional Multiple Listing Service, All rights reserved. The data relating to real estate for sale on this website comes in part from the Arizona Regional Multiple Listing Service. All information deemed reliable but not guaranteed and should be independently verified. All properties are subject to prior sale, change or withdrawal. Neither listing broker(s) nor Arizona Regional Multiple Listing Service shall be responsible for any typographical errors, misinformation, misprints and shall be held totally harmless.

How much is your home worth?

Get instant property value now!