


623-252-9350
Real Estate Company


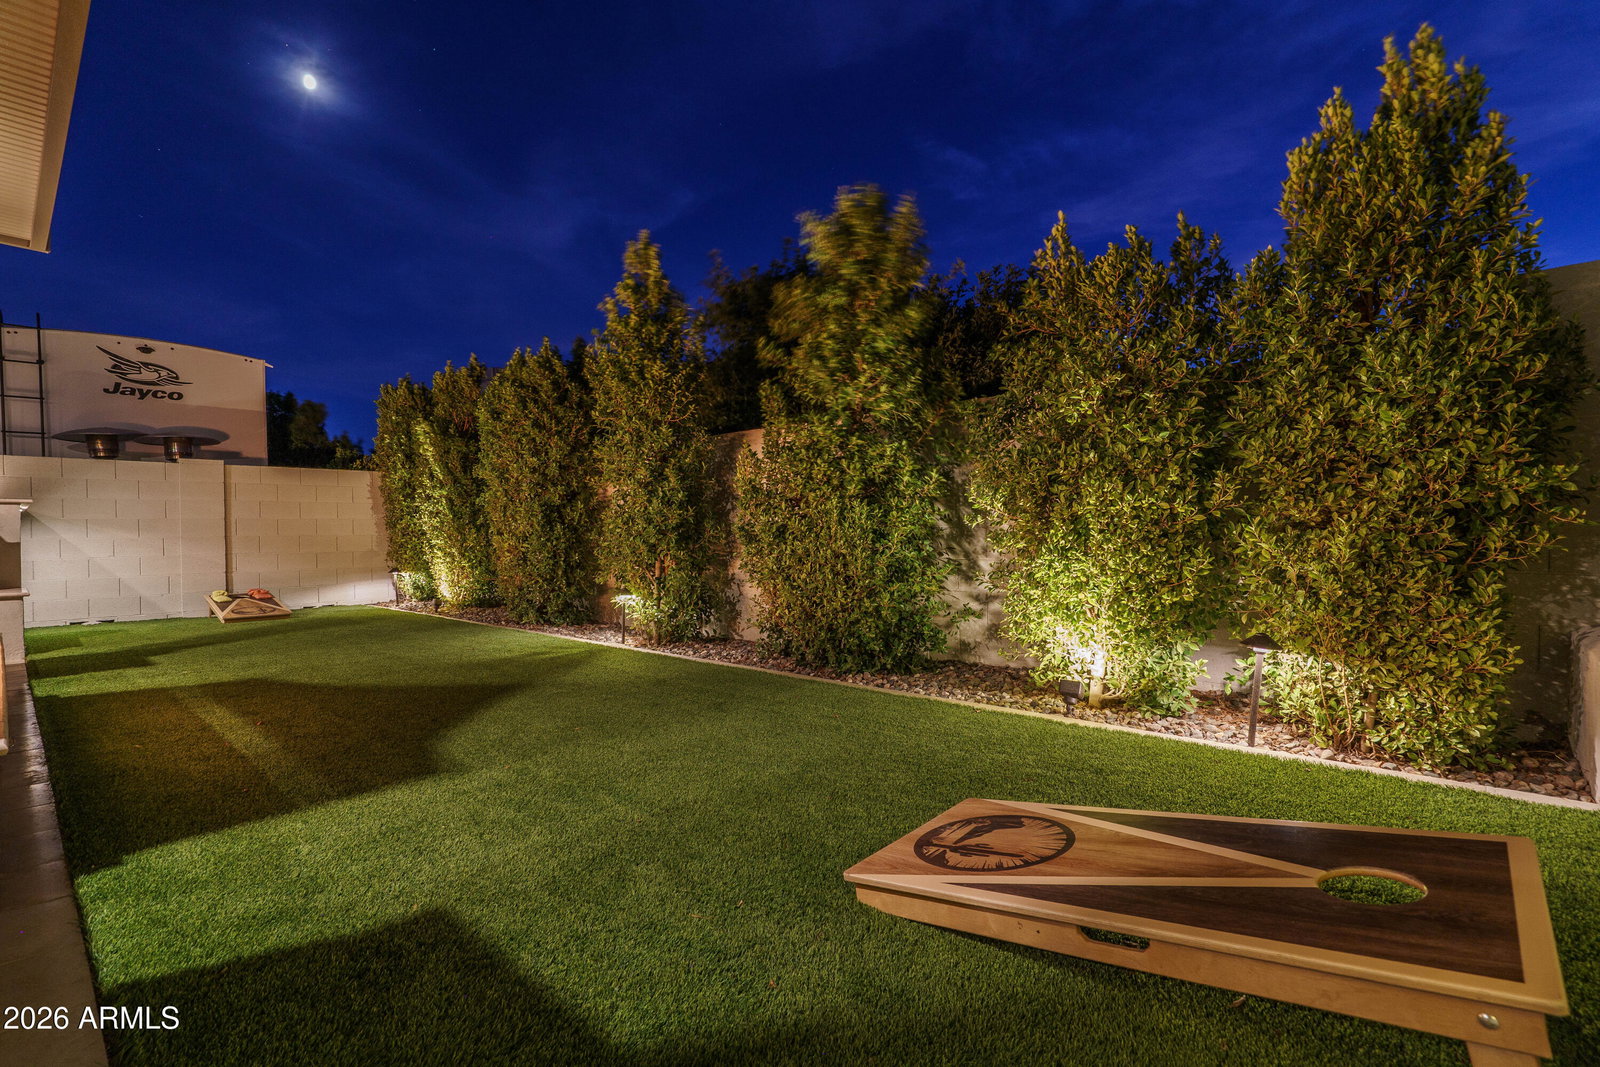


Set on an oversized corner lot within a gated community, this exceptional 3,691 sq. ft. residence blends sophisticated design with effortless indoor-outdoor living. Featuring 4 bedrooms plus a den/office and 3.5 baths, the home offers an oversized 3-car garage, RV gate with RV parking allowed, two 50-amp outlets, and pre-wiring for audio and surround sound. The expansive great room is anchored by an electric fireplace and flows beautifully into the formal dining area and gourmet kitchen, showcasing white shaker cabinetry, quartz countertops, designer tile backsplash, pot filler, gas cooktop, built-in refrigerator, walk-in pantry, and a generous island with breakfast bar and pendant lighting. Retreat to the luxurious primary suite with private backyard exit and spa-inspired bath featuring dual vanities, freestanding soaking tub, tiled walk-in shower with rain showerhead, and spacious walk-in closet. A convenient door connects the primary bath directly to the laundry room, complete with upper and lower cabinetry, utility sink, and backyard access. One secondary bedroom offers a private en-suite bath, ideal for guests, while two additional bedrooms share a Jack & Jill bath. Outside, discover a true resort-style oasis with a heated pool and spa with water feature, gas firepit, elegant travertine decking, artificial turf, and a covered ramada appointed with ceiling fans and heaters. An outdoor fireplace and built-in BBQ create the perfect setting for year-round entertaining. Custom designer touches throughout complete this truly remarkable home.
Courtesy of Keller Williams Arizona Realty. 480-767-3000 Selling Office: eXp Realty.
Copyright 2026 Arizona Regional Multiple Listing Service, All rights reserved. The data relating to real estate for sale on this website comes in part from the Arizona Regional Multiple Listing Service. All information deemed reliable but not guaranteed and should be independently verified. All properties are subject to prior sale, change or withdrawal. Neither listing broker(s) nor Arizona Regional Multiple Listing Service shall be responsible for any typographical errors, misinformation, misprints and shall be held totally harmless.

/u.realgeeks.media/thewestvalleyhometeam/logo-rog-full.png)