


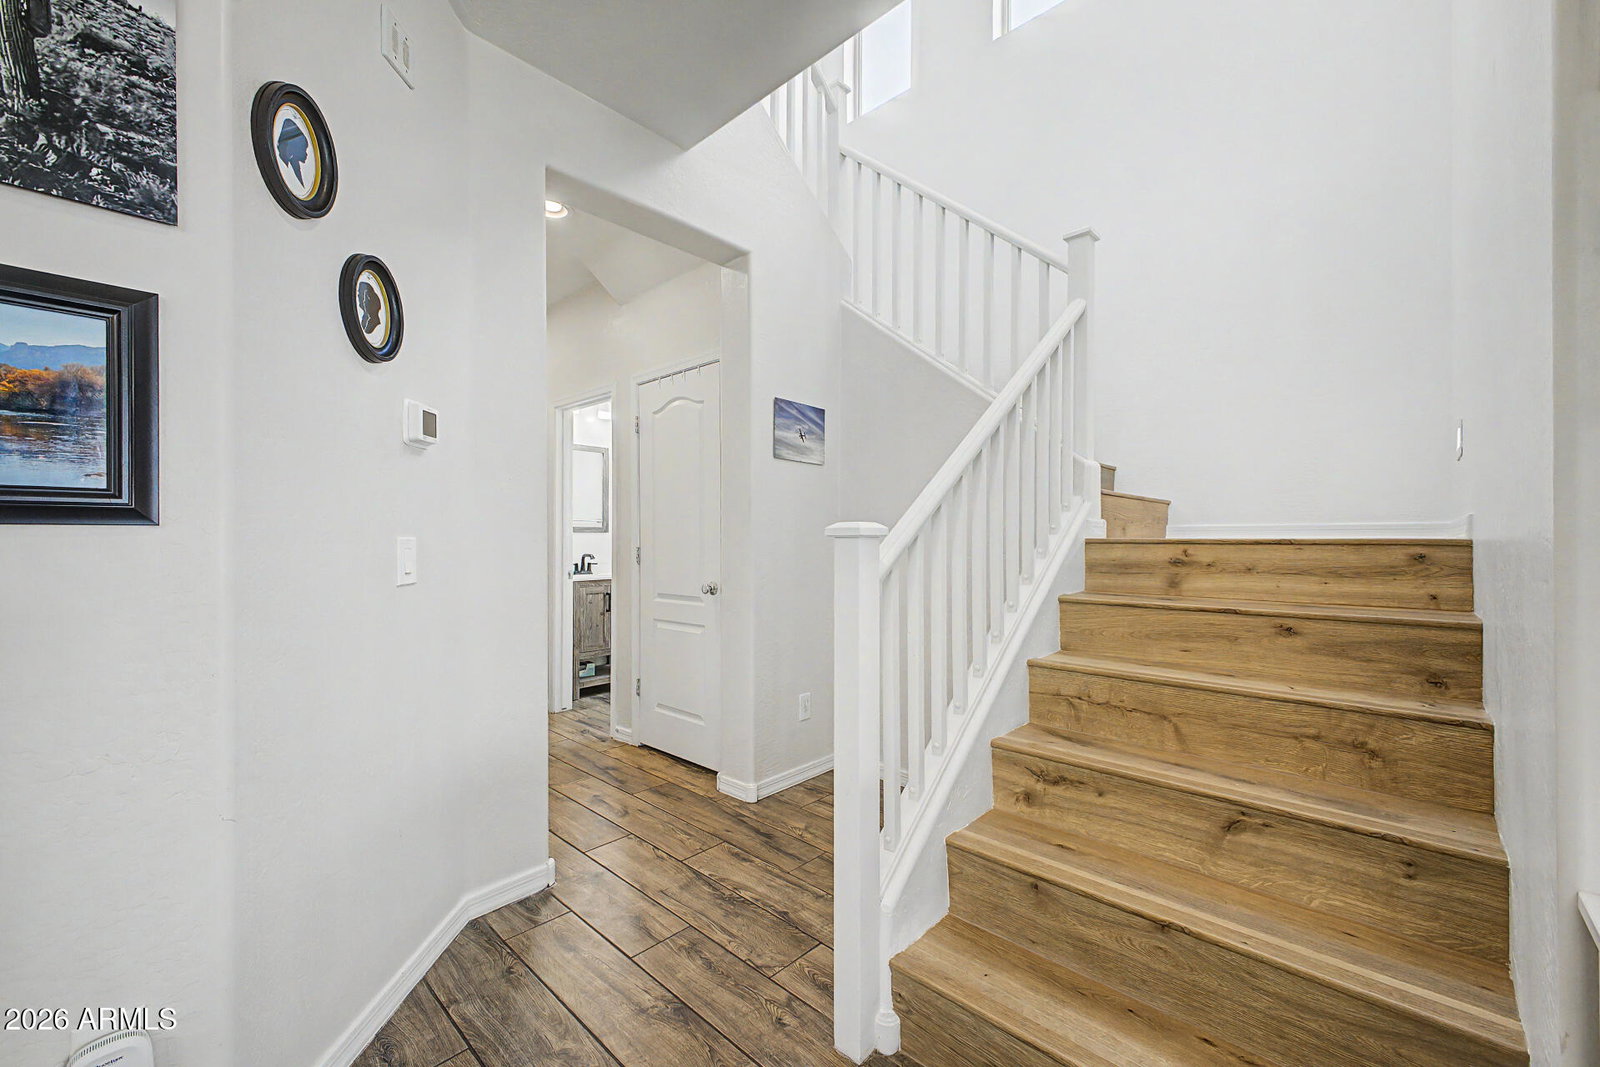


Welcome to your dream home on a large premium lot! This spacious 4 Bed 2.5 Bath gem greets you with upgraded tile plank flooring, new laminate wood flooring at stairs/loft, new upgraded carpets in bedrooms, granite countertops, and crown molded cabinetry. The open-concept kitchen/great room with stainless appliances and high ceilings flows seamlessly into a dedicated den or formal dining space--perfect for family dinners or casual work-from-home setups. What sets it apart? Primary Suite Retreat: Oversized bedroom with two walk-in closets--an ideal sanctuary. Bonus Loft: Great for a home office, game room, or study area. Upgrades Galore: Raised-panel doors, water softener, wood stair railing, and solar panels. Fully Equipped: Refrigerator, washer, dryer included. Backyard Paradise: Step outside to your private haven: an extra-deep yard with full-length patio, travertine decking, low-maintenance artificial turf, travertine BBQ island, firepit, and travertine walkway - everything you need to relax and entertain. The following items are included with the sale! Pit Boss BBQ, BBQ canopy, Oklahoma Joe smoker, Blackstone griddle, glass table, patio furniture, and items in garage (shelves, fishing rod holders, fan, work bench, freezer).
Listing courtesy of West USA Realty.
All information should be verified by the recipient and none is guaranteed as accurate by ARMLS. Copyright 2026 Arizona Regional Multiple Listing Service, Inc. All rights reserved.

/u.realgeeks.media/thewestvalleyhometeam/logo-rog-full.png)