


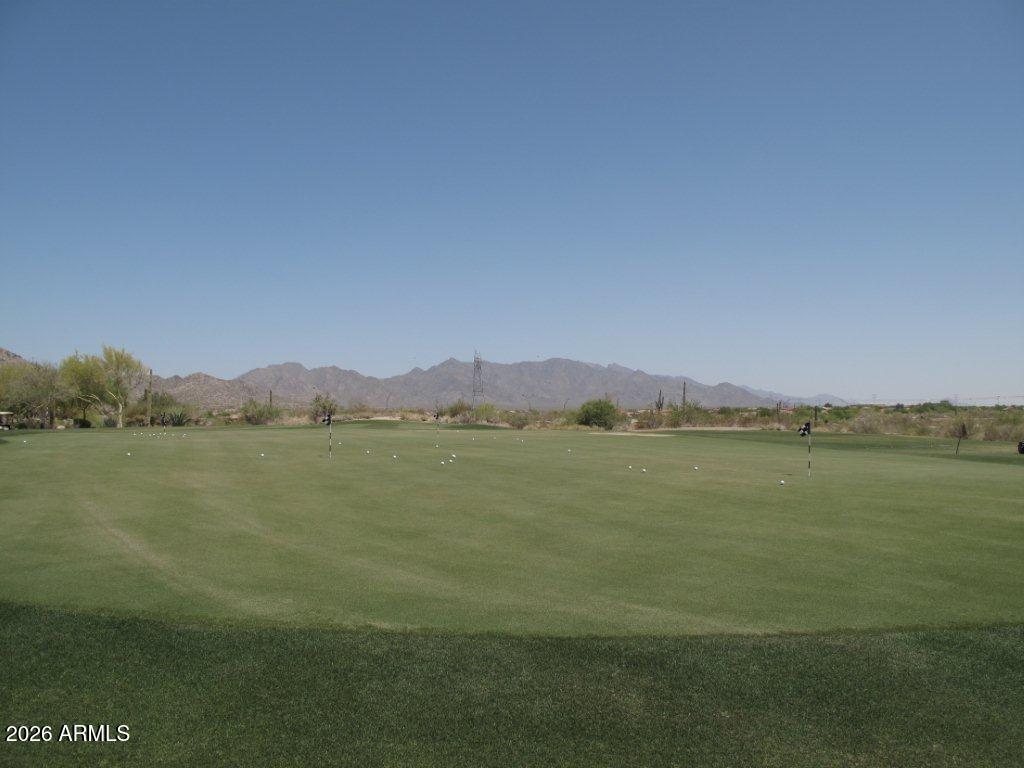


Welcome to Lucero Discovery! This stunning Sienna former model home offers 4 bedrooms, 3 bathrooms, a spacious loft, and a 2.5-car garage, providing the perfect blend of comfort and functionality. The great room is bright with natural light, surround sound, and a built-in media cabinet with shelves. The beautifully appointed kitchen features built-in stainless steel appliances, soft-close cabinetry, pendant lighting, a huge center island, and breakfast bar seating. All appliances are included for added convenience. Upstairs, you'll find a dedicated tech center and versatile loft space. The luxurious primary suite offers a relaxing retreat with a separate soaking tub and walk-in shower. Enjoy Arizona living at its finest in the backyard, complete with, artificial grass, mountain views, and the privacy of having no neighbors behind. At Lucero Discovery Collection, you'll feel embraced by a warm and connected community. Enjoy sunny days at the parks, nearby shops and dining, and top-rated schools. With quick access to I-10 and Estrella's charming downtown, adventure is always close. Spend your days at the clubhouse, stay active at the fitness center, stroll around the shimmering lake, practice your swing at the golf course, or relax by the sparkling pool.
Listing courtesy of Keller Williams Arizona Realty.
All information should be verified by the recipient and none is guaranteed as accurate by ARMLS. Copyright 2026 Arizona Regional Multiple Listing Service, Inc. All rights reserved.

/u.realgeeks.media/thewestvalleyhometeam/logo-rog-full.png)