


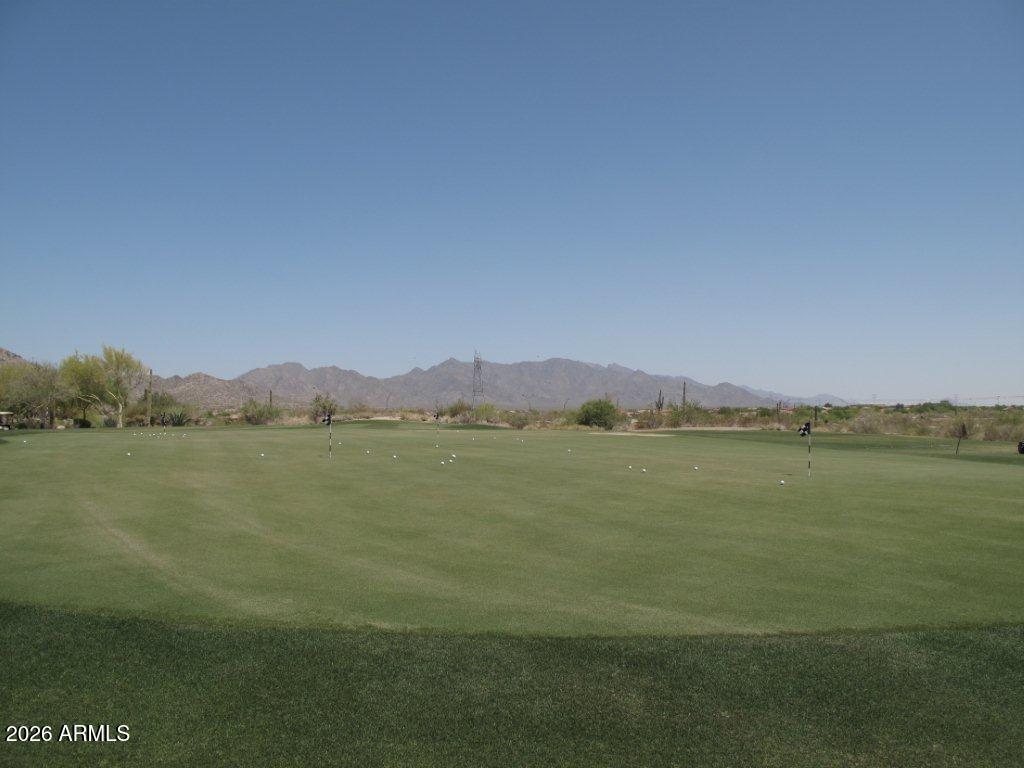


Welcome to the Sandstone in Lucero Discovery! This former model home showcases exceptional designer finishes, a charming front porch, and a thoughtfully designed split-bedroom floor plan. Featuring 4 bedrooms, a versatile flex room, and 3 full bathrooms, the home is enhanced with clean, neutral tones, 8 ft doors, and upgrades throughout. The gourmet kitchen is equipped with GE Café stainless steel appliances, quartz countertops, and a spacious island with breakfast bar seating. Both the front and back yards have been professionally landscaped. Enjoy outdoor living under the covered patio or relax in the extended seating area accented by decorative pillars, all while taking in beautiful mountain views from the backyard. At Lucero Discovery Collection, you'll feel embraced by a warm and connected community. Enjoy sunny days at the parks, nearby shops and dining, and top-rated schools. With quick access to I-10 and Estrella's charming downtown, adventure is always close. Spend your days at the clubhouse, stay active at the fitness center, stroll around the shimmering lake, practice your swing at the golf course, or relax by the sparkling pool.
Courtesy of Keller Williams Arizona Realty. 480-767-3000
Copyright 2026 Arizona Regional Multiple Listing Service, All rights reserved. The data relating to real estate for sale on this website comes in part from the Arizona Regional Multiple Listing Service. All information deemed reliable but not guaranteed and should be independently verified. All properties are subject to prior sale, change or withdrawal. Neither listing broker(s) nor Arizona Regional Multiple Listing Service shall be responsible for any typographical errors, misinformation, misprints and shall be held totally harmless.

/u.realgeeks.media/thewestvalleyhometeam/logo-rog-full.png)